

Page 3 of 17 pages < 1 2 3 4 5 > Last ›

The Plaque in the Closet: A Small Detail That Says Everything About Bill Beazley Homes
February 23, 2026
Some home features are big and bold.
Open kitchens. Spa-like baths. Wide front porches.
And then there are the quiet details — the ones you might not notice at first — that end up meaning the most.
In every Bill Beazley home, displayed on the inside of a closet door, there’s a small black plaque with golden lettering.
At a glance, it’s simple. Unassuming.
But what it represents is powerful.
It’s a promise.
More Than a Nameplate
That plaque isn’t decoration.
It’s a statement.
It says: We built this home, and we stand behind it.
Stamped right onto the plaque is Bill Beazley Homes’ local phone number. Not a call center. Not a corporate hotline across the country. A real, local number answered by people who live and work right here in our community.
That matters.
Because when a builder is willing to literally put their name and number inside every home they build, it tells you something about their confidence in the quality and craftsmanship behind the walls.
It says they’re not going anywhere.
A Different Kind of Accountability
In today’s world, it’s easy for companies to hide behind websites and ticket systems.
But at Bill Beazley Homes does the opposite. We make it personal.
That plaque is a quiet reminder that if you ever need anything — a question, a concern, a followup — you know exactly who to call. No guessing. No chasing.
Just neighbors helping neighbors.
It’s old-school accountability in the best way.
And honestly? That’s rare.
Built by the Community, For the Community
For decades, Bill Beazley Homes hasn’t just built houses — we have helped build the neighborhoods and relationships that make our region feel like home.
Many of our team members live minutes from the communities they build and many live in the communities. Their kids attend local schools. They shop the same stores. They sit next to homeowners at church, ballgames, and community events.
So when they put that plaque in your closet, it isn’t just branding.
It’s pride.
It’s a handshake.
It’s saying, “We’re right here with you.”
2026: Celebrating 50 Years of Standing Behind Every Home
In 2026, Bill Beazley Homes celebrates its 50th anniversary — five decades of building not just houses, but trust.
That’s 50 years of handing over keys.
Fifty years of warranty calls answered by familiar voices.
Fifty years of watching families grow up in the homes they built.
Very few builders can say they’ve served one community for half a century.
Fewer still would feel confident enough to place their local phone number inside every home they deliver.
But that’s exactly the point.
The plaque isn’t just about today.
It represents 50 years of showing up tomorrow, too.
The Little Things Become the Big Things
Years after move-in day, homeowners may not remember every design selection or paint color.
But they remember how they felt buying their home.
Safe. Supported. Taken care of.
That small plaque quietly reinforces that feeling every time they see it.
It’s a symbol that their builder didn’t disappear after closing.
That someone still stands behind the work.
That quality wasn’t just promised — it was guaranteed.
A Promise You Can Touch
At the end of the day, anyone can say they care about craftsmanship and service.
But putting your local phone number inside every home?
That’s different.
That’s confidence.
That’s commitment.
That’s community.
And in a year that marks 50 years of building across our region, it’s also legacy.
So next time you’re in one of those closets, take a second to notice the plaque.
Because it’s more than a little piece of metal on a closet door.
It’s a promise you can touch — and a reminder that for half a century, Bill Beazley Homes has always been just a phone call away.

Why More Homebuyers Are Choosing Bill Beazley Homes Easy Living features for Aging in Place
January 16, 2026
Why More Homebuyers Are Choosing Bill Beazley Homes Easy Living features for Aging in Place
Aging in place starts with smart design. More homebuyers today are choosing Easy Living homes from Bill Beazley Homes because they offer comfort, safety, and flexibility—now and for the years ahead.
For many homeowners, home is more than a structure. It’s where memories are made, comfort is nurtured, and community connections grow. As people think about the future, most don’t imagine leaving those comforts behind. Instead, they envision staying in the place they love—living independently and confidently for as long as possible.
That desire is what aging in place is all about. And it has quickly become one of the most important considerations in today’s housing market. In response, Bill Beazley Homes has curated a collection of aging in place features referred to as Easy Living.
What Aging in Place Really Means
Aging in place means being able to live in your home safely, comfortably, and independently as your needs evolve over time. It’s not about planning for the worst; it’s about planning wisely.
True aging-in-place design focuses on:
Reducing fall risks
Making movement through the home easier
Ensuring essential living spaces are accessible
Choosing layouts that work both now and later
Using thoughtful design that feels stylish, not clinical
Just as important, aging-in-place features are not only for the future. Many of these elements improve everyday living for families of all ages—whether it is carrying groceries inside, recovering from an injury, or simply enjoying a more functional, open layout.
Why Planning Ahead Matters
National housing research consistently shows that most homeowners want to remain in their homes and communities as they age. At the same time, many recognize that their current home may not support them long-term without changes.
Bathrooms and entrances are often the first areas people think about modifying, along with improving overall accessibility and safety.
The takeaway is simple: people want to maintain their independence and a home that supports that independence just makes sense.
The Hidden Cost of Waiting
Many homeowners do not think about aging-in-place features until life forces the issue. Recovering from a surgery, mobility challenges, or family change can suddenly make a home feel less functional. At that point, renovations often become urgent, disruptive, and more expensive.
Planning ahead changes the equation. Choosing a home that already incorporates Easy Living features can:
Reduce or eliminate the need for future renovations
Minimize disruption later in life
Increase resale appeal, as more buyers value long-term livability
That is why many buyers today are choosing to buy or build with a long-term mindset from the very beginning.
What Are Easy Living Homes by Bill Beazley Homes?
Bill Beazley Homes’ Easy Living features are designed to make everyday life simpler now while supporting comfort for years to come. These homes are especially appealing to buyers who value convenience, thoughtful design, and the ability to live primarily on one level.
Easy Living features may include:
Step-free or low-threshold entries
Wider doorways and hallways for easier navigation
Accessible bathrooms with smart layouts
Structural preparation for future safety upgrades, such as wall bracing for grab bars
Key living essentials—bedroom, full bathroom, kitchen, and living space—located on the main level with accessible paths between rooms
These design choices make daily living easier today and help ensure the home remains functional as needs change. Take a look at Bill Beazley Homes Easy Living plans
(Insert link to Easy Living overview page)
Why Easy Living Design Works: The Areas That Matter Most
When people think about aging in place, they often focus on one feature, like a walk-in shower. In reality, effective aging-in-place design is a system. Bill Beazley Homes’ Easy Living approach addresses the areas that matter most.
1. Safer Entries
Reducing trip hazards at front doors, garage entries, and patios is one of the most impactful design choices. Step-free or low-threshold entries make it easier to:
Carry groceries or move furniture
Use mobility aids if ever needed
Navigate daily routines comfortably
2. Wider Pathways
Wider doors and hallways improve flow and accessibility without sacrificing style. They make the home feel more open today and more adaptable tomorrow—while also making everyday tasks like moving furniture noticeably easier.
3. Bathrooms Designed for Real Life
Bathrooms are one of the most important spaces when it comes to long-term usability. Easy Living plans may include features such as reinforced walls for future grab bars and layouts that allow for easier movement. Some plans may also offer walk-in or roll-in shower options.
Even without future modifications, these designs simply make bathrooms more comfortable and user-friendly for everyone.
4. Main-Level Living
One-level living is one of the most powerful ways to future-proof a home for mobility challenges. Being able to live day-to-day without relying on stairs offers peace of mind and flexibility.
Bill Beazley Homes is widely recognized for its strong selection of ranch-style, single-level floor plans. When combined with Easy Living features, these homes become especially attractive for buyers planning to age in place.
5. “Ready for Later” Features
The best aging-in-place design fits seamlessly into how you live today. Features like structural support for future grab bars or adaptable layouts allow homeowners to make changes later—without major renovations or disruption.
New Construction vs. Remodeling an Older Home
Many homeowners assume they will simply update their current home over time. While that can work in some cases, it often comes with challenges:
Older layouts may limit widening doorways or halls
Bathroom renovations can require extensive plumbing and waterproofing
Stairs may remain a daily obstacle
Costs can add up over multiple projects
Choosing a new construction home designed with Easy Living principles reduces these uncertainties. Buyers get modern finishes, open layouts, and long-term livability built in from the start.
The Takeaway: Aging in Place Is a Lifestyle Decision
Aging in place is not just about growing older; it is about maintaining independence, preserving comfortable routines, and staying connected to the community you love.
The gap many homeowners face is not desire—it is readiness. Easy Living homes bridge that gap by offering:
Easier entry and movement throughout the home
Wider doors and hallways
Main-level living essentials
Thoughtful, future-ready design details
A Simple Next Step
If you are even thinking about staying in your home long-term, the best time to plan is now. Reviewing Easy Living plans is an easy way to understand what long-term comfort can look like without giving up style or modern design.
When you visit a Bill Beazley Homes community, ask a sales specialist about Easy Living options and which features are included in the plans that fit your lifestyle and budget.
With Easy Living features from Bill Beazley Homes, you are not just buying a house; you are choosing a home designed to support the way you want to live for years to come.


Your New Build Journey: What to Expect from Start to Finish with Bill Beazley Homes
December 22, 2025
Building a new home is one of the most rewarding experiences a buyer can have. It’s a chance to create a space designed around your lifestyle, your preferences, and your future—rather than adapting to someone else’s choices. At Bill Beazley Homes, we understand the process can feel intimidating if you’ve never built before or aren’t sure what happens at each stage.
The good news is that our new construction process is far more structured, predictable, and guided than many buyers expect. The process is designed to help us complete your new home on time and as expected. When you work with Bill Beazley Homes and our team of knowledgeable professionals, the journey is clearly mapped out from start to finish. Understanding that roadmap upfront removes uncertainty and allows you to fully enjoy the experience.
Here’s a comprehensive look at what your Bill Beazley Homes build journey typically includes, from your first visit to a community to the day you move into your brand-new home—and beyond. The journey and available design options may vary depending on the stage of construction at the time of your purchase agreement.

1. Choosing the Right Community and Floorplan
Every build journey begins with lifestyle planning. Before selecting a home, first identify the community that best fits how you live today and how you plan to live in the future.
Our communities are intentionally designed with different lifestyles in mind. Some prioritize walkability and trails; others offer pools, firepits and pickleball courts, while some focus on privacy, larger homesites, or proximity to schools, employers, and military installations such as Fort Gordon. Location also plays a major role—buyers often weigh commute times, nearby shopping, healthcare access, and long-term growth in the area.
Once you’ve selected a community, the next step is choosing a floor plan. Bill Beazley Homes offers several thoughtfully designed plans that have been refined over time based on buyer feedback and functionality. Bear in mind, each community has its own curated list of plans available. See a list of our floor plans and their availability by community here.
Buyers often evaluate:
Number of bedrooms and bathrooms
Features that enhance mobility for those aging in place or other-abled
One-story versus two-story living
Open-concept kitchen, dining, and living spaces
Flex rooms for offices, gyms, or playrooms.
Guest suites or multigenerational layouts
Garage size and storage needs
- Outdoor living options such as patios or covered porches
This stage is about aligning your home with your daily routine. The right floorplan supports how you cook, entertain, work, rest, and gather—both now and for years down the road.
2. Selecting Your Homesite
After choosing a floorplan, you’ll select the homesite where your home will be built. While floor plans define the home itself, the lot determines how you experience that home day to day.
Homesites vary significantly, even within the same neighborhood. Some offer wooded buffers; others back up to amenities or open space. Some are flat and ideal for outdoor entertainment, while others provide elevation changes that enhance curb appeal.
When selecting a homesite, buyers often consider:
Lot size and yard usability
Corner lots or cul-de-sac locations
Privacy and spacing from neighbors
Orientation and natural light exposure
Driveway placement and garage access
Proximity to amenities or future development
Lot premiums, if applicable
Your onsite Sales Professional will walk you through available options and help you understand how each lot impacts pricing, timeline, and potential future resale value. Choosing the right homesite is a long-term decision that can significantly enhance the enjoyment of your home.
3. Contract Details and Builder Incentives
Once your floor plan and homesite are selected, it’s time to formalize the purchase by making an offer. At this phase, it is important to include requests for exterior materials, walls, windows, exterior doors, and fireplaces.
This is also when many buyers take advantage of builder incentives. Builders frequently offer financial incentives designed to make the purchase more affordable and streamline the process.
Common incentives may include:
Closing cost assistance
Interest rate buydowns
Appliance or upgrade packages
Many of these incentives are tied to using the builder’s approved or preferred lender. Buyers who choose this option often benefit from:
Competitive interest rates
Lower out-of-pocket closing costs
Faster underwriting and approvals
Seamless coordination between builder and lender
Fewer delays during construction
Once your purchase agreement has been finalized, Bill Beazley Homes will host a plans and specs meeting. During this meeting, you will review your plans, what to expect during the building process, and specifications per your purchase agreement.
After your plans and specs meeting, you will receive a link to your personalized InSearch design portal where you will create your wish list. Once you have your wish list, you will meet with our Design Team.
These procedures are meant to outline the building process for you and then to assist you in making selections and upgrades that will be used when building your new home.
4. Personalizing Your Home at the Design Studio
For many buyers, the Online Design Studio via InSearch and the subsequent in-person design meeting are the most exciting part of the journey. This is where your home truly becomes your own.
Rather than living with someone else’s design choices, you’ll select finishes that reflect your style while benefiting from professional guidance. Our Design Team curates Design Studio options to ensure all selections work well together and align with current design trends.
Typical selections include:
- Flooring, carpet, and tile
- Cabinets, hardware, and storage options
- Countertops and backsplashes
- Plumbing fixtures and lighting packages
- Interior paint colors and trim
- Exterior color palettes and materials
- Shower designs and bathroom finishes
Design consultants help buyers balance aesthetics, functionality, and budget. They also provide insight into which upgrades offer long-term value and which selections create a cohesive, timeless look.
Unlike renovations, this process happens before construction, meaning everything is professionally installed, covered by warranty, and ready on move-in day.
5. Construction Begins: From Foundation to Finishing Touches
Once contracts and selections are finalized, and permits have been received, construction officially begins. While each home’s timeline may vary based on size, weather, and supply conditions, our new home construction follows a consistent, step-by-step process. See Your Road Map home info graphic here.
Typical construction phases include:
Site Preparation and Foundation
The lot is prepared, graded, and the foundation is poured. This stage sets the structural base for the entire home. Most of our homes are built on a monolithic slab. A monolithic slab provides many benefits such as enhanced energy efficiency, less prone to cracking, reduced risks of pests, and resisting moisture.
Depending on the topography, this may differ.
Framing
Walls, rooflines, and room layouts take shape. This is often when buyers first see the scale and flow of their home. At this stage of construction, we cannot accept any additional structural changes, plumbing, or electrical.
Rough-Ins
Plumbing, electrical, HVAC, and mechanical systems are installed inside the walls.
Insulation and Energy-Efficiency Features
Insulation, air sealing, and efficiency measures are added to support comfort and lower utility costs. Check out your estimated savings here
Sheetrock and Interior Trim
Walls are closed in, trim is installed, and the home begins to feel finished.
Roofing and Exterior Work Link to energy efficiency page
Roofing, windows, doors, and exterior materials are installed, making the home weather tight. Radiant barrier, Low e windows,
Cabinets, Flooring, and Paint
Major design selections are installed, bringing your Design Studio choices to life.
Landscaping, Final Details and Quality Checks
Sod and plantings are installed. Fixtures, appliances, final inspections, and professional cleaning complete the home.
Buyers are encouraged to visit by appointment only during certain stages to watch progress and stay engaged in the process.
6. Walkthroughs and Quality Inspections
As construction nears completion, you’ll participate in a detailed Homeowner Orientation with the builder and your dedicated warranty manager. During this time, you’ll review:
Home systems and controls
Warranty coverage and homeowner maintenance expectations
Final finishes and craftsmanship
If you have scheduled an independent home inspection, please provide the report no later than this meeting. Any minor adjustments or touch-ups are documented on a punch list and addressed before closing. Depending on the vendor, some adjustments may not be completed before closing. Builders take this stage seriously, as it ensures the home meets NAHB quality standards, federal and local building codes and buyer expectations.
7. Closing Day and Move-In
Once the home passes final inspections and receives its Certificate of Occupancy, closing can be scheduled. At closing, cash or financing is secured; documents are signed, and ownership officially transfers.
After closing, you receive your keys and can begin moving into your brand-new home.
Unlike resale homes, everything is new, clean, and built to current standards—allowing for a smooth transition.
8. Post-Closing Support and Warranty Care
One of the biggest advantages of new construction is the ongoing warranty protection that Bill Beazley Homes offers.
One-year workmanship coverage by Bill Beazley Homes with your dedicated warranty manager. This coverage includes a 30-day and 11-month list.
Two-year systems coverage provided by StrucSure.
Ten-year structural warranties provided by StrucSure.
Bill Beazley Homes provides an online portal and streamlined processes for submitting warranty requests, making post-closing support straightforward and responsive. This added peace of mind is a key reason many buyers choose new construction. Bill Beazley Homes also offers a self-service customer page that includes FAQs and other valuable information.
Final Thoughts
Building a new home with Bill Beazley Homes is more than a transaction; it’s a journey marked by meaningful milestones. When buyers understand each step ahead of time, the process feels exciting rather than overwhelming.
From selecting a community and personalizing finishes to watching your home come together piece by piece, new construction offers clarity, confidence, and long-term value. With the Bill Beazley Homes team guiding you, the build journey becomes an experience you’ll remember fondly for years to come—and a home you’ll be proud to enjoy every day. Welcome Home!
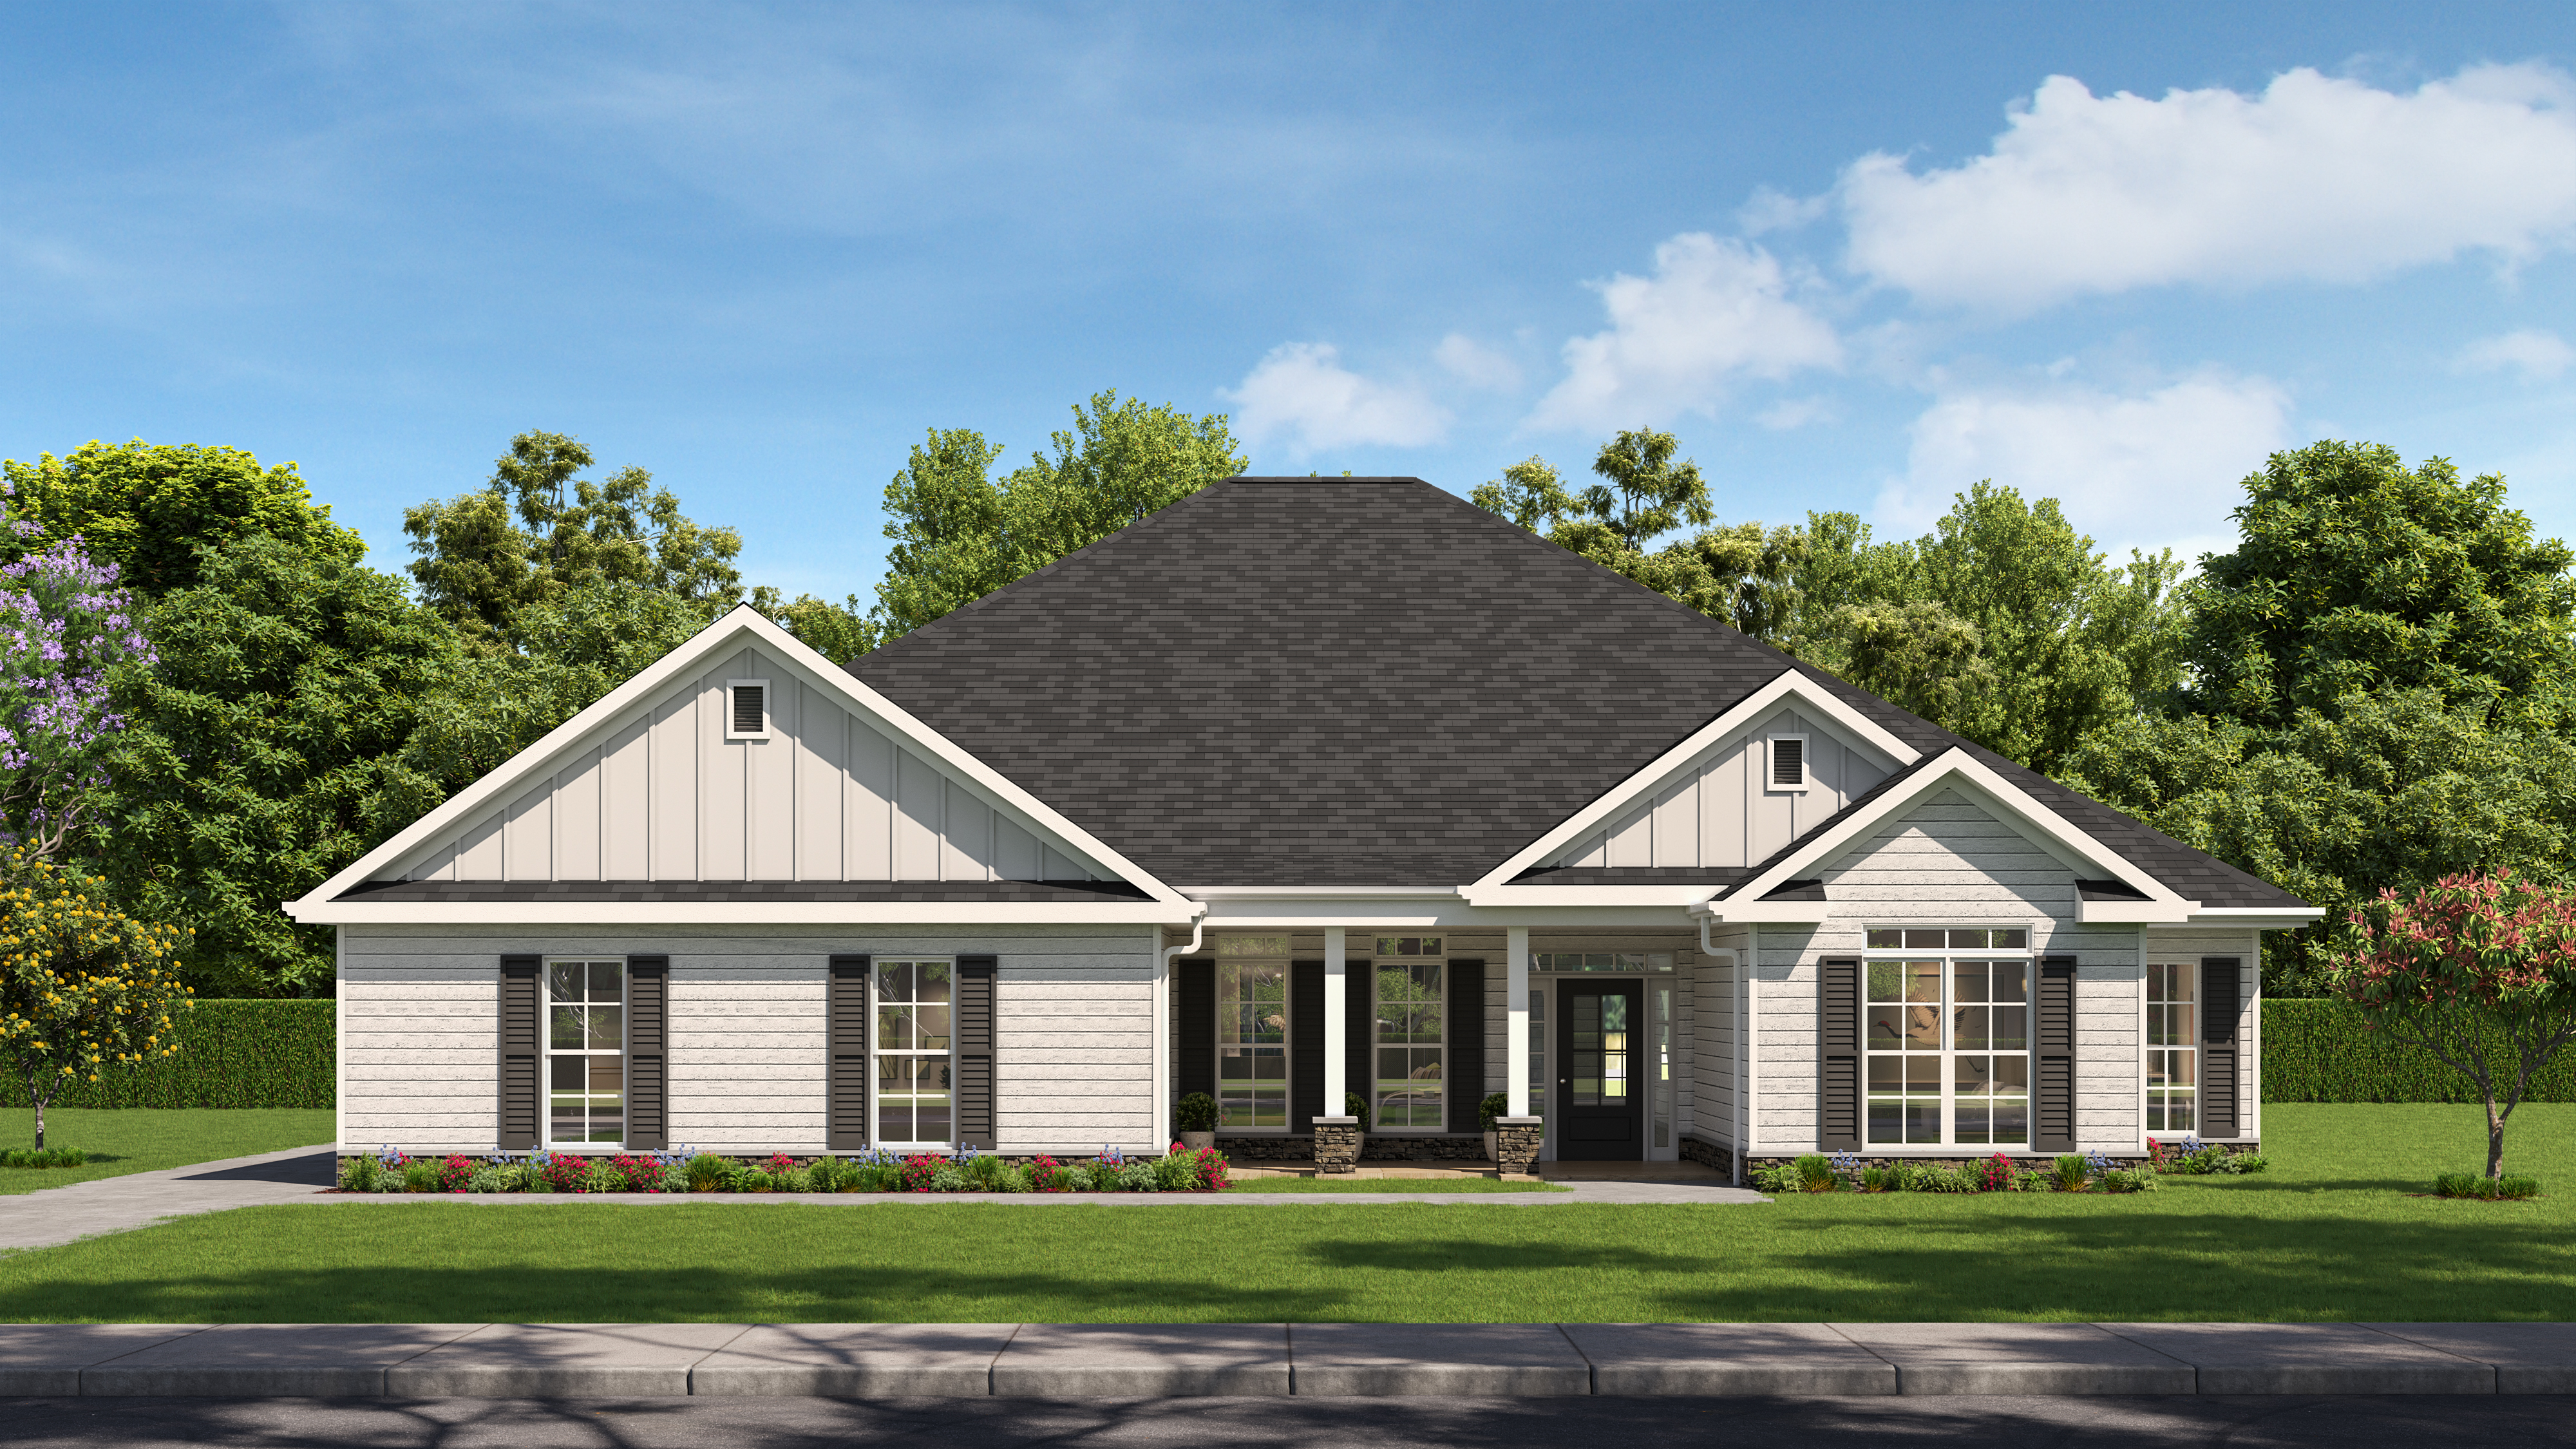
Starting Fresh with Bill Beazley Homes: Why our New Construction Homes are the Smart Choice
November 26, 2025
Buying a new home is one of the biggest decisions most people make, and choosing new construction offers advantages that can significantly improve the experience. From energy efficiency and modern design to warranties and financial incentives, today’s buyers are discovering how much value comes from starting fresh.
Whether you're relocating to the Augusta- Aiken Region or moving into your next chapter just across town, here’s why a Bill Beazley Homes new construction build is a standout as the smarter choice.
A Fresh Start with Zero Repairs
Buying new means everything—roofing, systems, flooring, appliances—is untouched, modern, and protected. You’re not inheriting outdated wiring or someone else’s deferred maintenance. Instead, you enjoy immediate comfort and fewer headaches.
A new home offers:
• Brand-new mechanical systems
• Cleaner indoor air
• Modern safety standards
• No repair surprises after closing
It’s a clean slate that allows buyers to focus on enjoying their home, not fixing it.
Energy Efficiency That Reduces Monthly Costs
Our homes are constructed with today’s strict efficiency standards, including improved insulation, radiant barrier sheathing, smart thermostats, low-e windows, and high-performance HVAC systems. In Georgia and South Carolina—where temperatures swing seasonally—these features make a major difference in utility bills.
Energy-efficient construction provides:
• Lower electric and gas bills
• More consistent temperatures
• Better overall comfort
• Long-term cost savings
Efficiency isn’t just a bonus—it’s built into the design.
Personalized Selections Without Renovation Stress
Unlike resale homes that often require updates or costly renovations, new construction lets buyers tailor their home from the beginning. Depending on the community and stage of construction, you can choose flooring, cabinetry, countertops, paint colors, lighting, and more.
This gives our buyers a modern, personalized look—without the dust and disruption of remodeling. Click here to learn more about our online Design Center.
Floorplans Built for Today’s Lifestyles
Modern homes reflect how people truly live: open kitchens, flexible spaces, private primary suites, and outdoor living areas. Many of our floor plans also support work-from-home options, growing families, and aging-in-place needs. Learn more about our Power Pantry and Easy Living Homes.
These thoughtful features are included in many of our plans and not as expensive upgrades.
Stronger Warranties and Long-Term Protection
Our new homes come with builder-backed warranties that remove much of the uncertainty of homeownership.
Our warranties include:
• One-year workmanship warranty, and your dedicated warranty manager for the first year.
• Two-year systems coverage backed by StrucSure
• Ten-year structural protection backed by StrucSure
That means fewer unexpected expenses and greater long-term peace of mind.
Buyer Incentives That Add Real Value
One of the most overlooked advantages of purchasing new construction is the financial benefit of buyer incentives. We have partnered with local lenders to create solutions for financing your new construction home. These savings can significantly lower upfront costs.
Typical incentives may include:
• Closing cost contributions from the seller
• Design Studio credits
• Interest rate-buydown assistance
• Move-in package incentives (blinds, appliances, etc.)
These offerings vary by community and season, but they can easily save buyers thousands and they’re rarely available when purchasing a resale home. Click here for our current incentives.
Extra Savings When Using an Approved Lender
Bill Beazley Homes also partners with preferred or approved lenders who provide additional financial advantages. When buyers choose these lenders, they may qualify for:
• Reduced closing costs
• Lower interest rate options or buydownf
• Faster, more streamlined underwriting
• Specialized new-construction loan programs
• Better alignment between the lender and builder throughout the process
These savings can dramatically reduce out-of-pocket expenses. Buyers benefit from smoother communication, predictable timelines, and financial incentives that make the home more affordable from the very start.
Communities Designed for Lifestyle and Convenience
Our new construction neighborhoods often include amenities like resort style pools, Jr. Olympic lap pools, recreation trails, pickleball courts and green spaces; features highly valued by today’s buyers. Many are located near desired schools, shopping, and recreation, making daily living more convenient and enjoyable.
More importantly, these well-planned communities typically hold value strongly over time, supporting solid long-term resale potential.
Final Thoughts
A Bill Beazley Home offers unmatched advantages: modern design, energy savings, warranties, personalization, and meaningful financial incentives; especially when taking advantage of approved lender partnerships. For buyers wanting confidence, comfort, and long-term value, starting fresh with Bill Beazley Homes is often the smartest move.

Best Cabinets for Kitchens and Baths: Why Metal Drawers Are the Smart Choice
September 23, 2025
When it comes to building or upgrading kitchens and baths, one of the most overlooked but vital decisions is the choice of cabinetry. Cabinets are more than storage solutions—they set the tone for your space, influence functionality, and directly impact how long your renovation will last. While wood has traditionally dominated the cabinetry world, metal drawers with wood faces are quickly becoming the go-to option for homeowners and designers who value durability, sleek design, and long-term performance.
In this in-depth guide, we’ll cover everything you need to know about metal drawers for kitchens and baths, from their unmatched strength and moisture resistance to their modern aesthetic appeal. Whether you’re renovating a small bathroom or building a chef-inspired kitchen, metal cabinetry elements elements can transform your space into one that is both stylish and practical.
Why Cabinets Matter in Kitchens and Baths
Cabinets are among the most-used features in kitchens and bathrooms. Every time you cook, clean, or get ready for the day, you interact with them. Poor-quality cabinets can lead to frustration: drawers that stick, finishes that warp, or systems that collapse under heavy loads.
Metal drawers eliminate these headaches. Unlike traditional wood options, metal cabinetry elements are designed to handle the demands of daily life with ease. From moisture resistance in humid bathrooms to strength for heavy pots and pans in kitchens, they provide solutions where wood often falls short.
The Core Benefits of Metal Drawers
Metal drawers have surged in popularity because they address the very issues that homeowners and contractors face most often. Let’s break down the reasons why metal is an excellent choice for kitchen and bath cabinetry.
1. Exceptional Durability
Metal drawers are designed to last. They resist warping, splitting, and sagging—even under heavy weight. This makes them particularly effective for:
- Kitchen pans, pots, and appliances that strain weaker drawer systems.
- Bathroom storage where bottles, towels, and supplies quickly add up in weight.
- High-traffic households where constant use wears out other cabinetry.
2. Moisture Resistance
Humidity and moisture wreak havoc on cabinetry. Bathrooms experience daily steam from showers, while kitchens deal with spills, boiling water, and dishwashers. Metal’s natural resistance to moisture prevents swelling, cracking, and mold growth.
This makes metal drawers ideal for:
- Bathrooms prone to condensation.
- Laundry rooms with constant moisture exposure.
- Coastal homes where humidity levels are consistently high.
3. Smooth Operation
One of the standout features of modern metal drawer systems is their glides. Unlike wood systems that may stick or slide unevenly, metal drawers glide open effortlessly and allow you to see and access the entire drawer.
This not only saves time but also prevents wasted space at the back of drawers.
4. Low Maintenance
Metal requires less care than wood. It doesn’t need refinishing, sanding, or sealing. A quick wipe-down with a damp cloth is often enough to keep metal drawers looking brand new.
For homeowners who prioritize easy upkeep, metal is a clear winner.
5. Heavy Load Capacity
While wood strength varies by species, metal drawers offer consistent strength across the board. Most are designed to carry significantly more weight, making them the right choice for storage-intensive environments.
Applications: Where Metal Drawers Shine
Kitchens
In kitchens, metal drawers excel for:
- Heavy cookware storage (pots, pans, Dutch ovens).
- Cutlery and utensil organizers that resist wear.
- Pantry drawers that glide smoothly under full weight.
Bathrooms
For bathrooms, they are perfect for:
- Vanity drawers that resist steam and moisture.
- Linen storage where humidity could otherwise damage wood.
- Medicine cabinets with smooth operation and clean finishes.
Commercial Spaces
Restaurants, workshops, and retail shops often choose metal cabinetry elements because they withstands constant, heavy use without sacrificing function.
Design Flexibility with Metal
Some homeowners hesitate about metal because they assume it’s cold or clinical. In reality, metal cabinetry elements can be highly versatile:
- Our combined metal drawers with wood cabinet faces have a traditional look.
- Choose from a wide variety of handles and pulls to personalize the aesthetic.
Pros and Cons of Metal Drawers
Pros:
- Highly durable and long-lasting.
- Moisture and humidity resistant.
- Require little maintenance.
- Modern, sleek aesthetic.
- Excellent for heavy-duty storage.
Cons:
- Can dent if struck with force.
How to Choose the Right Metal Drawers
When selecting metal drawers, consider:
- Your storage needs: Are you storing heavy cookware or in a damp area?
- Aesthetic preferences: Choose from a variety of wood faces.
- Budget: Saves money long-term due to its durability.
- Hardware quality: We use high-end glide systems to ensure smooth operation.
Care and Maintenance Tips
While low maintenance, you can extend the life of your metal drawers by:
- Wiping spills immediately to prevent staining.
- Using soft-close systems to minimize wear.
- Regularly checking glide systems for optimal function.
FAQs About Metal Drawers
Q: Are metal drawers noisy?
A: High-quality glide systems reduce noise significantly, especially with soft-close features.
Q: Do metal drawers rust?
A: Stainless steel and powder-coated finishes are designed to resist rust, even in humid environments.
Q: Are they worth the cost?
A: Absolutely—metal drawers often last decades, saving you from costly replacements and repair.
Q: Can metal drawers work in traditional homes?
A: Yes, especially when paired with warm finishes, wood cabinet faces, or decorative hardware.
Final Thoughts: Metal Drawers as the Best Choice
For kitchens and bathrooms, metal drawers are the superior cabinetry choice. Their durability, moisture resistance, smooth operation, and sleek aesthetics make them ideal for modern living. Choosing metal cabinetry elements ensure your investment pays off for years to come.

DIY Pantry Organization Ideas to Level Up Your Storage
July 23, 2025
Is your kitchen pantry overflowing with mismatched jars, forgotten snacks, and boxes of who-knows-what? You wouldn’t be the first to admit it.
But a little organization can go a long way in turning chaos into calm. And with the right approach, you can create a stunning pantry that is still extremely practical for everyday life.
What are the different types of kitchen pantries?
Pantries come in various shapes and sizes, each with unique storage opportunities. By understanding your type of kitchen pantry, you can get organized quickly.
Consider the following kitchen pantries:
Cabinet pantry
Often found in smaller homes, cabinet pantries are tall, narrow kitchen cabinets dedicated to storing food. While they may save space, they can be prone to clutter without bins and shelf risers.
Closet pantry
A closet pantry is a small, enclosed space with built-in shelves. These pantries offer plenty of vertical storage but may require strategic stacking and containers to make the most of their height.
Walk-in pantry
These spacious pantries provide ample space for food, small appliances, and even meal prep stations. They’re versatile but can feel overwhelming due to their size. This makes zoning and labeling critical.
Butler’s pantry
Common in larger homes, a butler’s pantry is a small room between the kitchen and dining area. It often features space for dishes and drinks, and serves as a functional yet elegant addition to the home.
Freestanding pantry
This option includes standalone pieces like hutches, shelves, or storage cabinets. Ideal if you have limited built-in storage, freestanding pantries can be customized with baskets and bins.
Hidden pantry
Hidden pantries are concealed behind doors or within cabinetry. A growing trend, they maximize storage without disrupting the kitchen’s overall look.
Every pantry has the potential to become an organized, functional space. All you need is the right system in place.
How do you categorize a pantry?
The secret to a truly organized pantry is categorization. Start by grouping items based on how and when you use them.
Here are some categories to include:
- Dry goods such as flour, sugar, pasta, and rice
- Snacks like chips, granola bars, and cookies
- Canned goods including soups, vegetables, and beans
- Condiments and sauces in jars, bottles, and packets
- Baking supplies like chocolate chips, sprinkles, and baking powder
- Breakfast items such as cereal, oatmeal, and spreads
Labeling each category keeps things simple. That way everyone in your household can maintain the system.
Practical ideas for organizing your pantry
Now comes the fun part of getting your kitchen pantry in order: organizing!
Here are some DIY ideas to get started:
- Use clear containers
Transfer dry goods like flour, sugar, and pasta into clear, airtight containers. This method keeps your pantry looking tidy while preventing spills and keeping ingredients fresh longer. Transparent containers also make it easy to see when you’re running low on essentials.
- Add adjustable shelving
If your pantry has fixed shelves, think about upgrading to adjustable ones. That way you can customize the spacing for tall bottles or short jars, and make the most of your vertical space. For cabinet pantries, tiered shelf organizers help maximize every inch.
- Install hooks or pegboards
Don’t overlook the back of your pantry door or unused wall space. Hooks or a small pegboard can hold reusable bags, measuring cups, and aprons. This is an enticing solution for small pantries where every bit of space matters.
- Incorporate Lazy Susans
Lazy Susans help you access those hard-to-reach corners. Use them for condiments, sauces, or jars to keep everything visible and easy to grab without knocking things over.
- Try stackable storage
Stackable bins and baskets let you build upwards and make the most of your shelves. Use them for snacks, produce, or anything else you want to keep accessible but contained.
- Label everything
Use chalkboard labels, printable stickers, or a label maker to mark containers and bins. This adds a polished look and confirms everything goes back to its rightful place.
- Use risers for canned goods
Canned goods can quickly become a jumbled mess. A tiered riser makes it easy to see and grab the cans you need without digging through piles.
- Designate a baking station
If you love to bake, create a dedicated zone for your supplies. Store flour, sugar, and spices together with measuring tools and mixing bowls. This makes whipping up a batch of cookies much less stressful.
- Create a grab-and-go basket
A basket for quick snacks or meal prep can save you precious time on busy mornings. Keep granola bars, trail mix, and more in one spot for easy access.
- Rotate your stock
To minimize waste, use the “first in, first out” rule. Place newer items behind older ones so you use up what you already have before it expires.
A little effort upfront can make a lasting difference in your daily living. These pantry organization techniques will make your storage space both tidy and appealing, not to mention easy to navigate.

Aging in Place: House Designs that Will Enhance Your Lifestyle
June 6, 2025
When you buy a home, you may picture your entire life ahead in the space. There’s real comfort in knowing you’ll be in your residence for years, if not decades, to come.
Yet many older adults—even those who wish to stay where they are—share certain worries about safety and functionality in their living space. More than 40 million Americans are now over age 65, and by 2030, older adults are expected to represent 20% of the U.S. population.
This means the number of people looking to age in place will only continue to rise. With a bit of planning, though, you can find a house design that lets you live freely well into your golden years. You can even design for multigenerational living.
What is aging in place?
Aging in place involves staying in your home as you grow older. Rather than downsizing or relocating, it involves keeping the same roots you planted earlier in life.
The idea is to feel independent and at ease, and honor a life well-lived. Aging in place is also a celebration of your shared history with friends, family, and neighbors—and a way to embrace your sense of community.
This, perhaps, is what makes aging in place so compelling. According to a 2021 AARP survey, three-quarters of U.S. adults over age 50 would like to stay in their current homes or communities for as long as possible. But to age in place, 34% of these respondents accept that they may need to make certain accommodations. In other words, they realize they may have to modify bathrooms or install ramps for accessibility.
Others, meanwhile, prefer to integrate aging-in-place design practices from the beginning.
The modern aging-in-place house for any age
Take a moment to think about your forever home. The best aging-in-place houses are meant to guide you through the different stages of life, from building a career or raising a family through retirement.
They aren’t just a place to move when you reach a certain age. Instead, the modern aging-in-place house grows with you.
Yet only 10% of homes are currently “aging ready,” according to a 2020 report. So as you invest in your home—in your future—please know that it’s never too early to think about the nuances of aging in place.
Take, for example, a couple in their 40s who recently moved into a new construction home. They added no-step doorways and extra-wide hallways into the design—not because they needed these features right away, but because they wanted their home to evolve with them.
The most desirable home design for aging in place
The best home design for aging in place anticipates your needs without being too obvious. It integrates aging-in-place features, including those that promote security and accessibility, without putting them front and center.
Here’s what that might look like:
- Single-level living
No stairs? No problem. A one-story design with level entrances keeps things simple and lowers the stress of shifting mobility.
- Open layouts
Wide, open floorplans are easier for people of all ages to navigate. They also make gatherings with friends and family accessible, from neighborhood parties to intimate dinners.
- Lever-style door handles
Handles with levers are easier to grip; they also add a sleek, modern touch to every door.
- Slip-resistant flooring
The right wood or tile flooring can prevent slips without looking clinical. Options like textured finishes offer safety and aesthetic appeal for everyone, no matter how old you are.
- Accessible windows
While planning to age in place, including windows in every room can create a bright, welcoming atmosphere. Those with easy-to-open mechanisms help to bring in the fresh air.
A true aging-in-place house makes aesthetics a top priority. For instance, instead of adding a wide hallway for the sake of accommodating wheelchairs and walkers down the road, focus on creating a gallery space. Plan for easy navigation, but don’t forget about elegant design features like clean lines that help show off your favorite art pieces.
How to design for aging in place
Designing a home for aging in place means thinking about your needs now and considering what features you might want in the future. To achieve this, try to evaluate what you can do to make your house your forever home.
Consider these design strategies for aging in place:
- Prioritize functionality
Focus on purposeful living spaces and avoid unnecessary obstacles like stairs or raised thresholds.
- Plan for accessibility
Include wider doorways and easy-to-reach storage. These additions are subtle now, and they’ll be invaluable later.
- Invest in durability
Choose finishes that can withstand years of frequent use, like scratch-resistant countertops and fade-proof paint.
Don’t forget to incorporate flexibility into your decision-making too. For example, a guest bedroom on the main floor could later serve as a primary bedroom if your mobility needs change.
Design ideas for multigenerational living
If your family is growing in more ways than one—whether you’re welcoming aging parents, adult children, or extended relatives—you’ll need to design a home that works for everyone.
Consider these ideas:
- Adaptable spaces
Think about spaces that can evolve with your family’s needs. A guest suite with a private bathroom can accommodate aging parents, while a finished basement or a separate accessory dwelling unit (ADU) gives adult children a sense of independence. These spaces offer privacy without feeling disconnected.
- A place to call your own
While shared spaces bring everyone together, private nooks where you can unwind are just as important. A comfortable second living room, quiet reading area, or soundproofed bedroom can offer some much-needed peace when life with a big family feels a little too full.
- Outdoor living areas
Indoor-outdoor living can bring the whole family together, with shady spots for grandparents and designated play areas for the kids. Think patios, decks, or a garden where everyone can enjoy the fresh air.
The secret with multigenerational living is to make sure everyone feels connected while still having their own space. Features like multiple entrances or separate wings keep things harmonious too.
What are the best colors for aging in place?
There’s no one right answer when choosing a color scheme for aging in place. The right color palette is whatever you believe makes your home more comfortable and inviting.
Factor in these tips as you plan to age in place:
- Embrace calming tones
Muted shades like soft blues, greens, and grays promote relaxation and reduce visual strain.
- Lean into contrast
Contrasting colors can help differentiate spaces like steps, door frames, or countertops. For example, pairing a deep navy backsplash with crisp white cabinets creates a stunning yet practical look—and you’ll feel well-oriented in the space even if your vision changes.
- Maximize natural light
Light, reflective colors bring in light from the sun and brighten your space; they can also improve seniors’ overall health. Neutral walls paired with warm accents will make your home feel lovely and timeless.
These color selections will keep your home both accessible and visually appealing.
Practical and stylish bathrooms for aging in place
You don’t have to compromise style for safety in your aging-in-place bathroom design.
Simply prioritize the following:
- Roll-in showers
Say goodbye to high thresholds and wave hello to curbless, zero-entry showers. Roll-in shower options are also available, depending on the plan. Add a minimalist, adjustable handheld showerhead for extra functionality.
- Grab bars with flair
Contemporary grab bars come in stunning finishes like brushed nickel or matte black. In this way, they double as design accents and proven safety measures.
- Accessible space
Bathrooms designed for aging in place incorporate wider doorways and hallways, plus maneuvering space for wheelchairs and walkers. Low thresholds and ADA-compliant toilets elevate both comfort and usability.
For even more luxury, consider built-in shower seating. These kinds of upgrades carry the bathroom from merely functional to genuinely spa-like.
Beautiful yet functional kitchens for aging in place
Your kitchen should inspire creativity over the course of many decades. Aging-in-place kitchens fuse thoughtful details with stunning design.
They include elements such as:
- Pull-out shelves and drawers
Avoid deep cabinets and instead choose drawers that bring items to you. They make storing and retrieving items much easier.
- Countertop height variety
Include counters at different heights to accommodate seated workspaces.
- Smart appliances
Modern appliances with voice-activated controls or easy-to-read touchscreens can simplify daily tasks.
High-end cabinetry, bold backsplashes, and pendant lighting can also bring lasting beauty to a space designed for every stage of life.
Stylish and secure: discover your aging-in-place home
Aging in place offers the chance to stay connected to the people and places you love. It also gives you an opportunity to live in a home that grows with you. With thoughtful planning, your house can be a sanctuary and a place of safety and comfort as you age in place.
Tips for Buying Your First Home
April 23, 2025
The transition from renting to owning your first home is something to celebrate. While the process involves multiple steps and considerations, breaking it down into manageable, bite-sized components makes it accessible and achievable.
This guide addresses the key aspects of first-time homebuying. By approaching each phase with careful consideration and the right professional support, you can get on the path to ownership with minimal overwhelm and maximum confidence.
Understand your budget
Before you start scrolling through online listings or visiting open houses, you need to have a clear picture of your financial situation. Your budget will inform which homes you can afford, including the neighborhoods where you might live and the type of mortgage for which you might qualify.
Start by calculating your monthly income and expenses. How much can you realistically afford to pay each month for housing? Remember, mortgage payments are just one part of the equation. You’ll also need to budget for property taxes, homeowners insurance, utilities, and routine maintenance.
Many financial experts recommend limiting your housing costs to 28% of your gross monthly income. This will keep you from becoming “house poor,” with little money left over for other necessities and enjoyments.
Don’t forget about the upfront costs of buying a home. Think about these essential expenses:
- Down payment (often 3-20% of the home’s purchase price)
- Closing costs (2-5% of the loan amount)
- Moving expenses
- Emergency fund for unexpected repairs
According to the Consumer Financial Protection Bureau (CFPB), preparing for these initial costs can reduce stress during the homebuying process.
Learn about your mortgage options
Mortgages may seem complex, but understanding your options can help. The most common mortgage types for first-time buyers include:
- Conventional loans
These typically require good credit scores and a down payment of at least 3-5%.
- FHA loans
Backed by the Federal Housing Administration (FHA), these allow down payments as low as 3.5% and are more forgiving of lower credit scores.
- VA loans
These loans may give military service members and veterans the possibility of a 0% down payment.
- USDA loans
These mortgages provide affordable financing for homes in eligible rural areas.
Many states also offer their own first-time homebuyer programs, with down payment assistance, closing cost support, or favorable interest rates. According to the National Association of Realtors (NAR), these programs often have income limits and require you to complete a homebuyer education course. That said, the benefits can be excellent.
Take advantage of new construction builder incentives
If you have your eye on a newly built home, you may have access to builder incentives that make your purchase more affordable. Builders sometimes offer to cover closing costs, include upgrades at no additional charge, or even buy down your interest rate.
These incentives tend to be more prevalent when the housing market slows down or when builders have inventory they need to move quickly. The end of a quarter or year is usually an ideal time to negotiate.
When you look at builder incentives, compare them carefully against the base price of the home. Sometimes what seems like a great deal might actually be offset by a higher purchase price. Having a real estate professional on your side can help you move through these negotiations.
Research the market
House hunting is such an exciting part of the homebuying process. To make this phase productive, start by creating a list of must-haves versus nice-to-haves. This helps you focus on properties that meet your actual needs.
Consider these factors alongside the actual house:
- Commute time to work or school
- Quality of local schools
- Proximity to parks, grocery stores, and other amenities
- Neighborhood safety
- Future development plans for the area
Online listings can give you a good starting point, but nothing competes with seeing homes in person. According to Homelight, buyers who attend open houses and tour homes in person report feeling more confident in their homebuying decisions. Pay attention to aspects that don’t show up well in photos, like the flow of the space, natural light, noise levels, and the overall feel of the neighborhood.
Above all, try to be patient during this phase. Finding the right home takes time, and it’s rare to check every box on your list. If you’re open to compromise on a few features, you’ll almost certainly find more homes within your price range.
Work with professionals
While you can certainly move through the homebuying process on your own, working with experienced professionals will save you time, stress, and potentially money. A good real estate agent brings market knowledge and negotiation skills, plus access to listings that might not be widely available.
When choosing a Realtor®, look for someone who specializes in the areas where you want to buy and who understands the needs of first-time homebuyers. The NAR recommends interviewing at least three agents before making your decision.
With that, plan to look for someone who:
- Has experience with first-time buyers
- Knows your ideal neighborhoods well
- Communicates in your preferred style and frequency
- Makes you feel comfortable and heard
- Has positive feedback from past clients
You’ll also want to work with a reputable mortgage lender who can help you review your loan options, get pre-approved, and complete the required paperwork.
Make an offer and close the deal
When you find a home you love, you may feel ready to make an offer. Your real estate agent will help you figure out a fair offering price based on comparable sales in the area and the condition of the home.
They’ll also guide you through contingencies that protect you, such as home inspection and financing contingencies.
After your offer is accepted, you’ll kick off the closing process, which involves:
- Finalizing your mortgage approval
- Conducting a home inspection
- Completing a title search
- Addressing any issues that arise from inspections
- Securing homeowners insurance
- Conducting a final walkthrough
Generally, this process takes 30-60 days. You’ll need to be patient and responsive during this period, as there will almost certainly be documents to sign and questions to answer. Then, on closing day, you’ll sign the final paperwork, pay your closing costs, and receive the keys to your new home.
By taking the time to understand each step of the homebuying process and surrounding yourself with expert professionals, you’ll have all the tools to make decisions that lead to years of happy homeownership. Congratulations on this major milestone!