

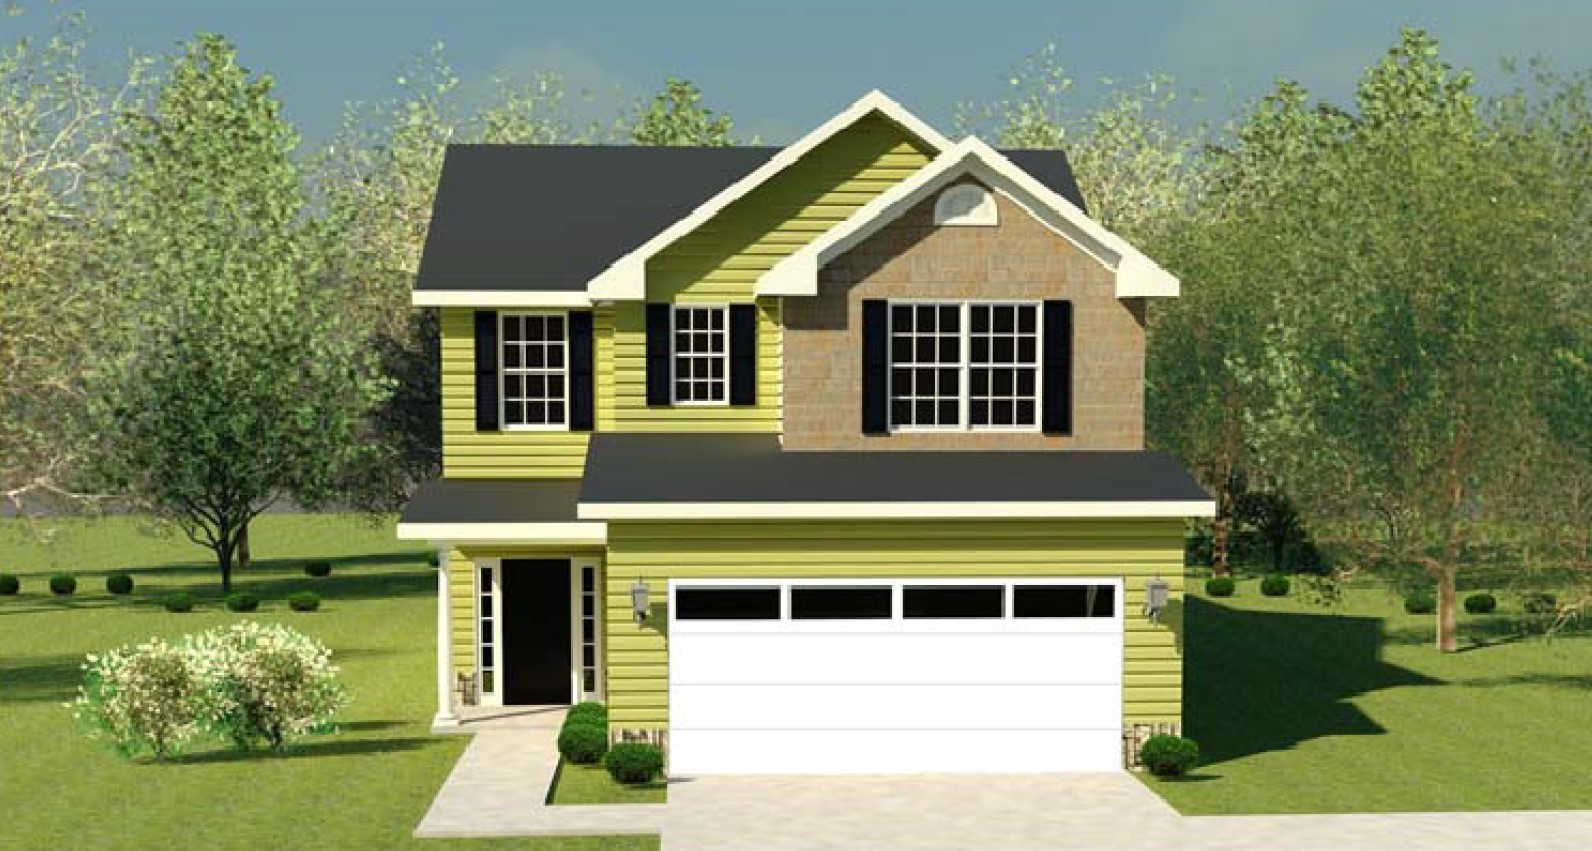
The Aspen 6 Floorplan
The Aspen 6 is a charming two-story home offering 1,921 square feet of well-designed living space. With three bedrooms, two-and-a-half bathrooms, and a host of thoughtful features, this home perfectly blends comfort and style. The exterior is highlighted by covered front and back porches, providing inviting spaces for relaxing or entertaining, while the two-car garage and mud bench offer practical storage solutions for busy households.
The main floor is designed for modern living, featuring an open layout that connects the kitchen, dining, and living areas seamlessly. The kitchen boasts a convenient peninsula, perfect for meal prep, casual dining, or gathering with loved ones. A power pantry offers additional storage space, keeping your essentials neatly organized.
Upstairs, you’ll find all three bedrooms, including the luxurious owner’s suite. This private retreat features a tray ceiling, a large walk-in closet, and a well-appointed bathroom with a separate tub, shower, and water closet for added convenience. The centrally located laundry room makes chores a breeze, offering easy access from all bedrooms.
With its thoughtful design, ample storage, and functional layout, the Aspen 6 is a perfect choice for anyone looking for a home that balances everyday comfort with timeless appeal.
Get In Touch!
The Numbers
- 1921 Sq.Ft. welcoming heated spaces, filled with plenty of room to relax
- 3 generously sized bedrooms, each with ample closet space
- 2.5 beautifully appointed bathrooms, including a spa-like primary bath
Design Online
Make Selections for this floorplan online now.