

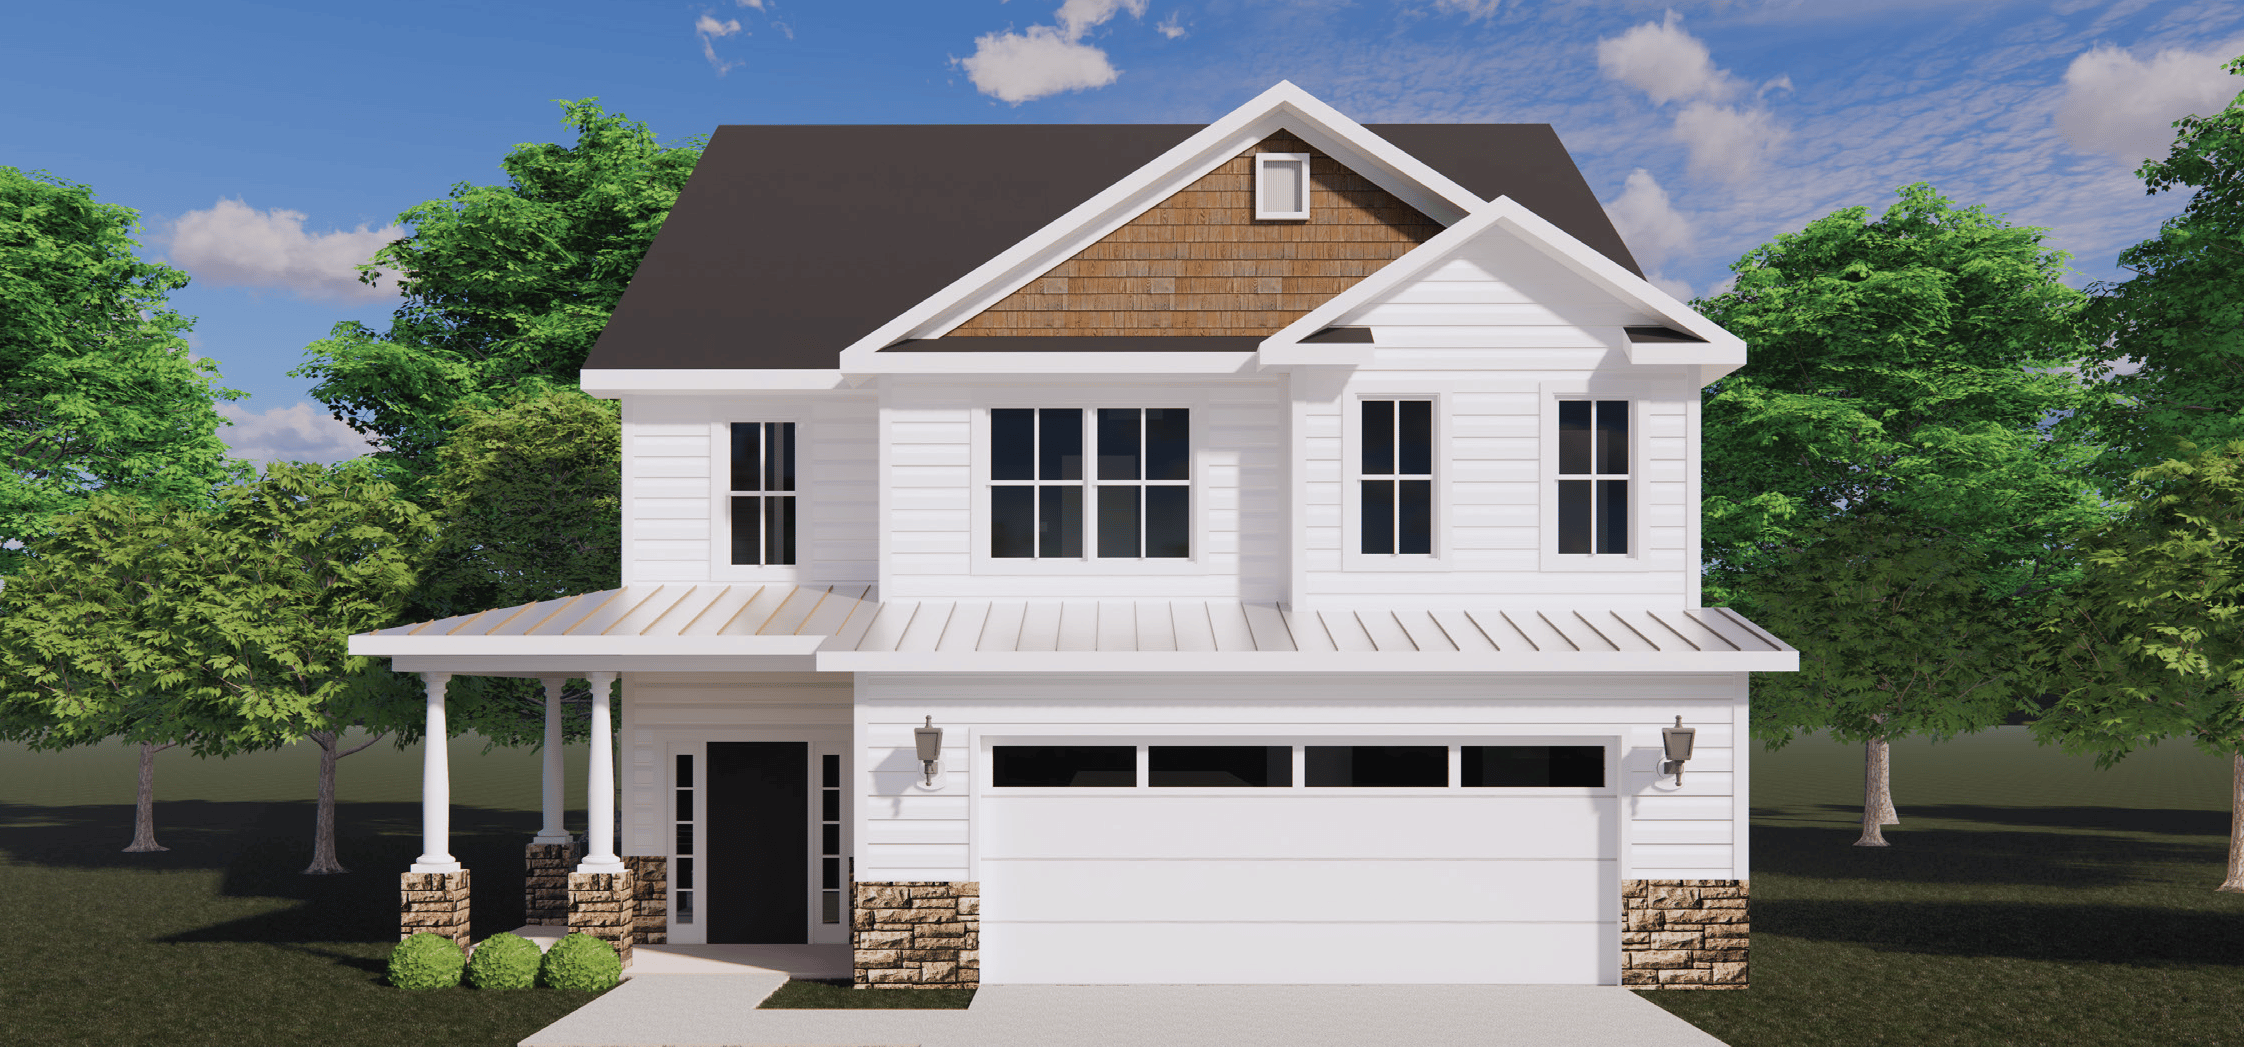
The Austin Floorplan
The Austin plan, 2694 square feet, showcases three stories of beautifully crafted living space, offering four bedrooms and three-and-a-half bathrooms. This home is designed with both charm and functionality, featuring a wraparound front porch and a covered back porch that provide inviting areas for outdoor enjoyment.
Inside, every bedroom is equipped with a walk-in closet, delivering ample storage for the entire household. The owner’s suite, located on the second floor for added privacy, is a serene retreat. It boasts two walk-in closets, a private water closet, a luxurious soaking tub, and elegant ceiling details that enhance its character. Conveniently located nearby, the laundry room simplifies daily routines.
The main level includes a versatile power pantry, perfect for extra storage or specialized use. The third floor adds a touch of flexibility, with a private bedroom, bathroom, and an oversized walk-in closet, making it an ideal space for guests, a teen suite, or a home office.
With its combination of stylish details and practical elements, the Austin plan offers a thoughtful layout that adapts to a variety of lifestyles, making it a home to enjoy for years to come.
Get In Touch!
The Numbers
- 2694 Sq.Ft. welcoming heated spaces, filled with plenty of room to relax
- 4 generously sized bedrooms, each with ample closet space
- 3.5 beautifully appointed bathrooms, including a spa-like primary bath
4
Beds
3.5
Baths
Design Online
Make Selections for this floorplan online now.