

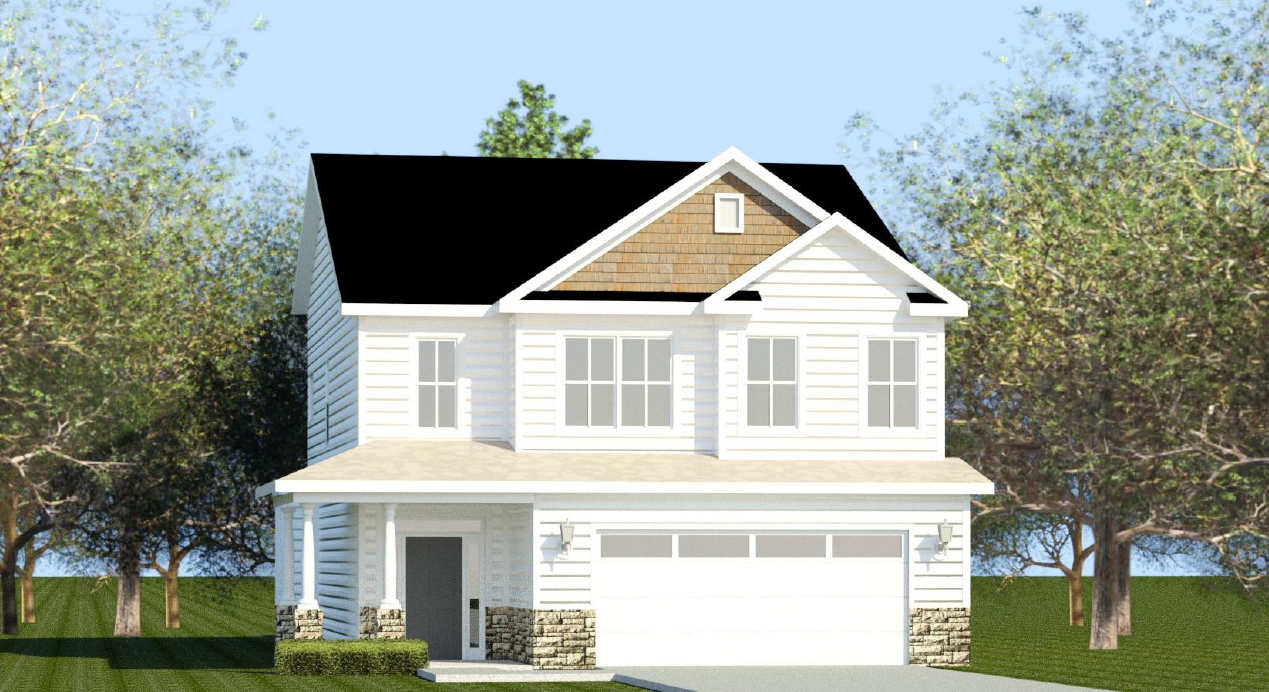
The Austin 2 Floorplan
The Austin 2 showcases timeless comfort and contemporary living across 2,433 square feet of thoughtfully crafted space. This two-story homewith four bedrooms and two and a half baths welcomes guests with a charming covered front porch that opens to an airy, open floor plan designed for connection and flow. The greatroom centers the main level, where a cozy fireplace creates an inviting gathering space that transitions easily into the kitchen and dining area.
The kitchen features an elegant island with seating, ideal for casual meals or entertaining, and a large pantry for everyday organization. A nearby power pantry offers even greater flexibility—perfect for bulk storage, meal prep, or as a tucked-away workspace. Just off the garage entry, a convenient half bath keeps the main level functional and guest-ready.
Upstairs, all bedrooms are privately located along with the laundry room for maximum efficiency. The owner’s suite is a true retreat, featuring a graceful tray ceiling, two generous walk-in closets, a relaxing soaking tub, a separate shower, and a private water closet. Secondary bedrooms share easy access to a full bath and an open hallway that feels bright and spacious.
The covered back porch extends the living space outdoors, offering a comfortable spot to unwind or host friends in any season. With its double garage, smart layout, and flexible storage solutions, the Austin 2 balances livability and luxury in every detail.
Get In Touch!
The Numbers
- 2433 Sq.Ft. welcoming heated spaces, filled with plenty of room to relax
- 4 generously sized bedrooms, each with ample closet space
- 2.5 beautifully appointed bathrooms, including a spa-like primary bath