

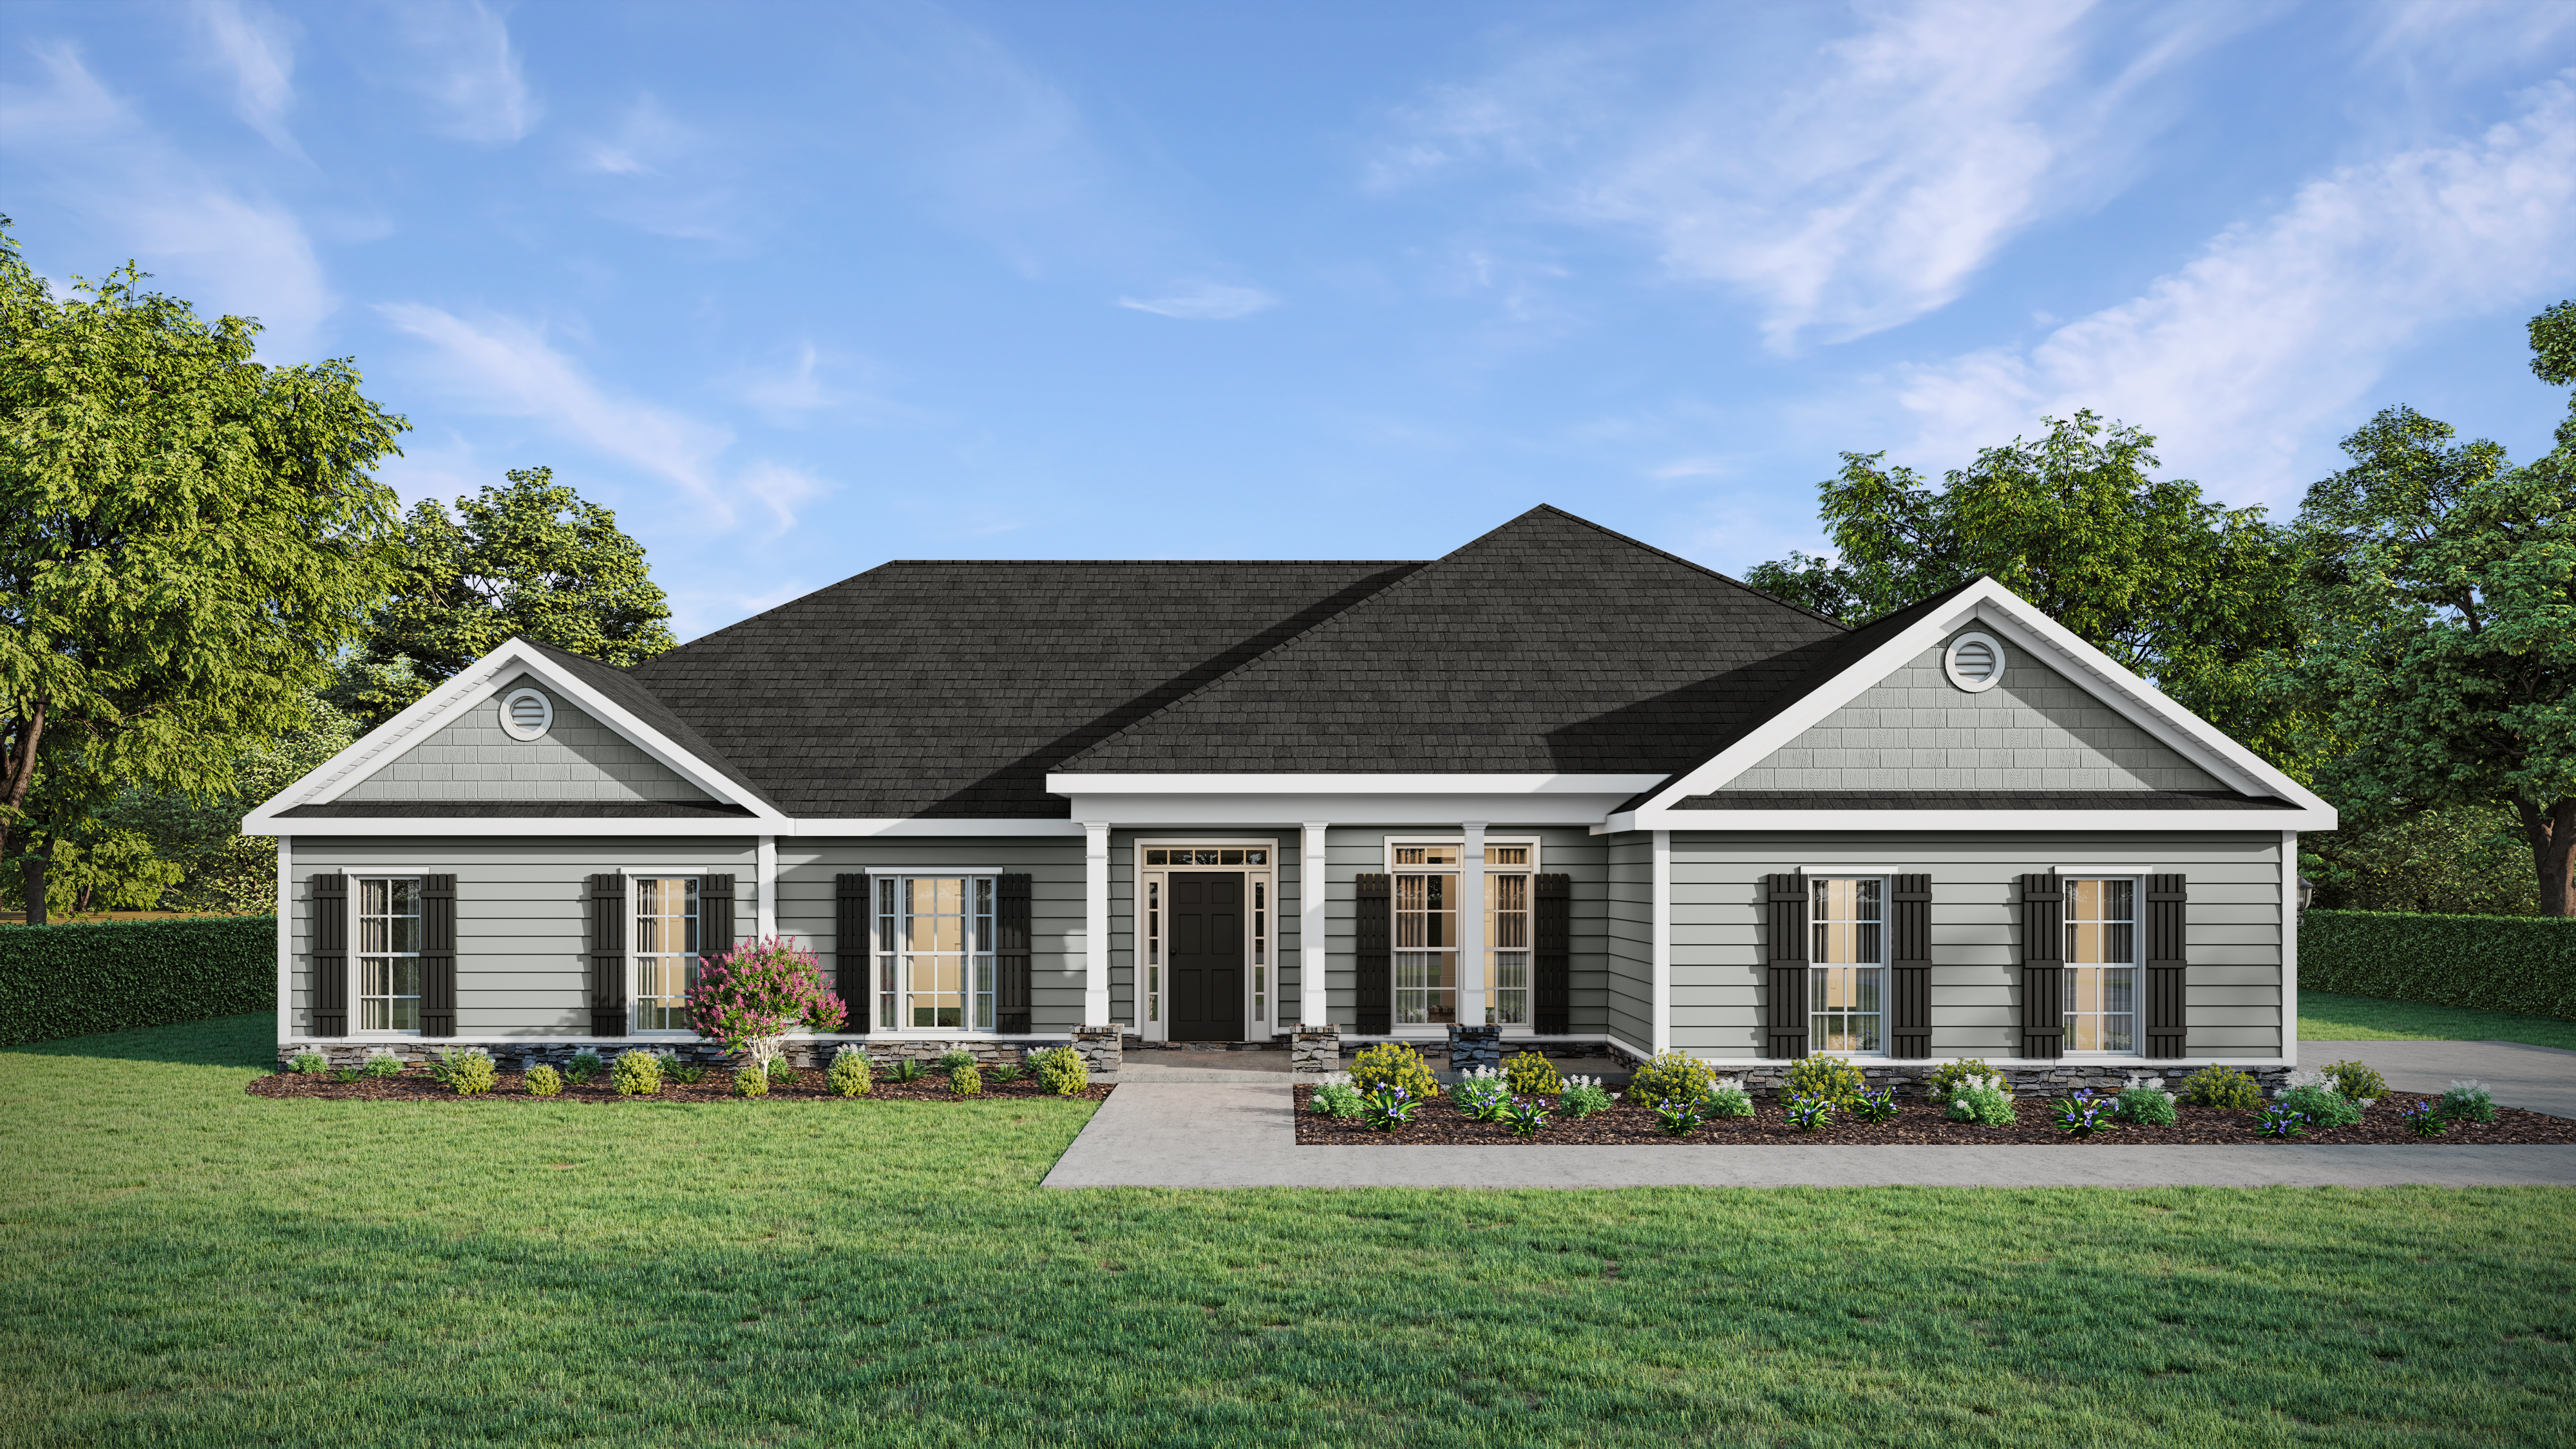
The Averly Manor 16 EL Floorplan
The Averly Manor 16 is a ranch home, showcasing 2,714 square feet of elegant living space. With four bedrooms and two-and-a-half bathrooms, this home features a side-entry double garage and inviting front and back porches, creating ideal spaces for outdoor relaxation and entertaining. This Easy Living plan is designed to support comfort, acessiblity, and long-term flexibility.
Step into the welcoming foyer, which leads to a formal dining room and a private office, perfect for work or quiet pursuits. The vaulted greatroom with a cozy fireplace serves as the heart of the home, seamlessly connecting to the kitchen. The kitchen boasts a large island, a pantry, and a vaulted ceiling, along with a bright breakfast area for casual meals and gatherings.
Functionality is prioritized with a power pantry, an oversized laundry room, and a mudroom to help keep life organized. The thoughtfully designed hall bathroom is divided, allowing for simultaneous use of the vanity and shower areas, providing convenience for busy households. Most bedrooms feature walk-in closets, ensuring ample storage for everyone.
The owner’s suite is a private retreat, highlighted by a tray ceiling and a spacious walk-in closet. The owner’s bathroom offers double vanities, a soaking tub, a walk-in shower, a private water closet, and a linen closet, delivering both comfort and luxury.
With its open layout, modern touches, and practical features, the Averly Manor 16 is a perfect blend of style and functionality, designed to suit a variety of lifestyles.
Get In Touch!
What is an Easy Living Home?
The Numbers
- 2714 Sq.Ft. welcoming heated spaces, filled with plenty of room to relax
- 5 generously sized bedrooms, each with ample closet space
- 2.5 beautifully appointed bathrooms, including a spa-like primary bath
Design Online
Make Selections for this floorplan online now.