

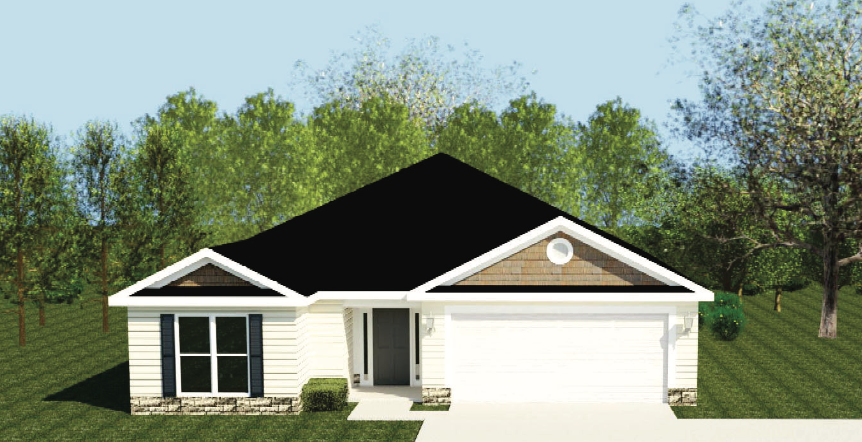
The Avondale 4 EL Floorplan
The Avondale 4 E.L. blends comfort and versatility in a beautifully efficient single-level layout. Its inviting open floor plan centers around a spacious greatroom featuring a vaulted ceiling and a cozy fireplace—perfect for relaxing evenings or casual gatherings. Natural light flows easily through this space, connecting seamlessly to the kitchen and dining area for an airy, connected feel. The kitchen takes center stage with a large island, generous cabinetry, and a convenient pantry for everyday essentials. A separate Power Pantry provides extra space for bulk storage or small appliance use, keeping the kitchen looking clean and uncluttered. The owner’s suite is tucked away for privacy and includes a large walk-in closet along with a luxurious bath featuring a separate tub and shower. Two additional bedrooms share a well-appointed hall bath, offering flexibility for guests or a home office As an Easy Living design, the Avondale 4 E.L. includes wider doorways and thoughtful accessibility features, ensuring comfort for years to come. With its modern flow, smart use of space, and inviting style, this plan offers everything needed for effortless living.
Get In Touch!
What is an Easy Living Home?
The Numbers
- 1725 Sq.Ft. welcoming heated spaces, filled with plenty of room to relax
- 3 generously sized bedrooms, each with ample closet space
- 2 beautifully appointed bathrooms, including a spa-like primary bath
Design Online
Make Selections for this floorplan online now.