

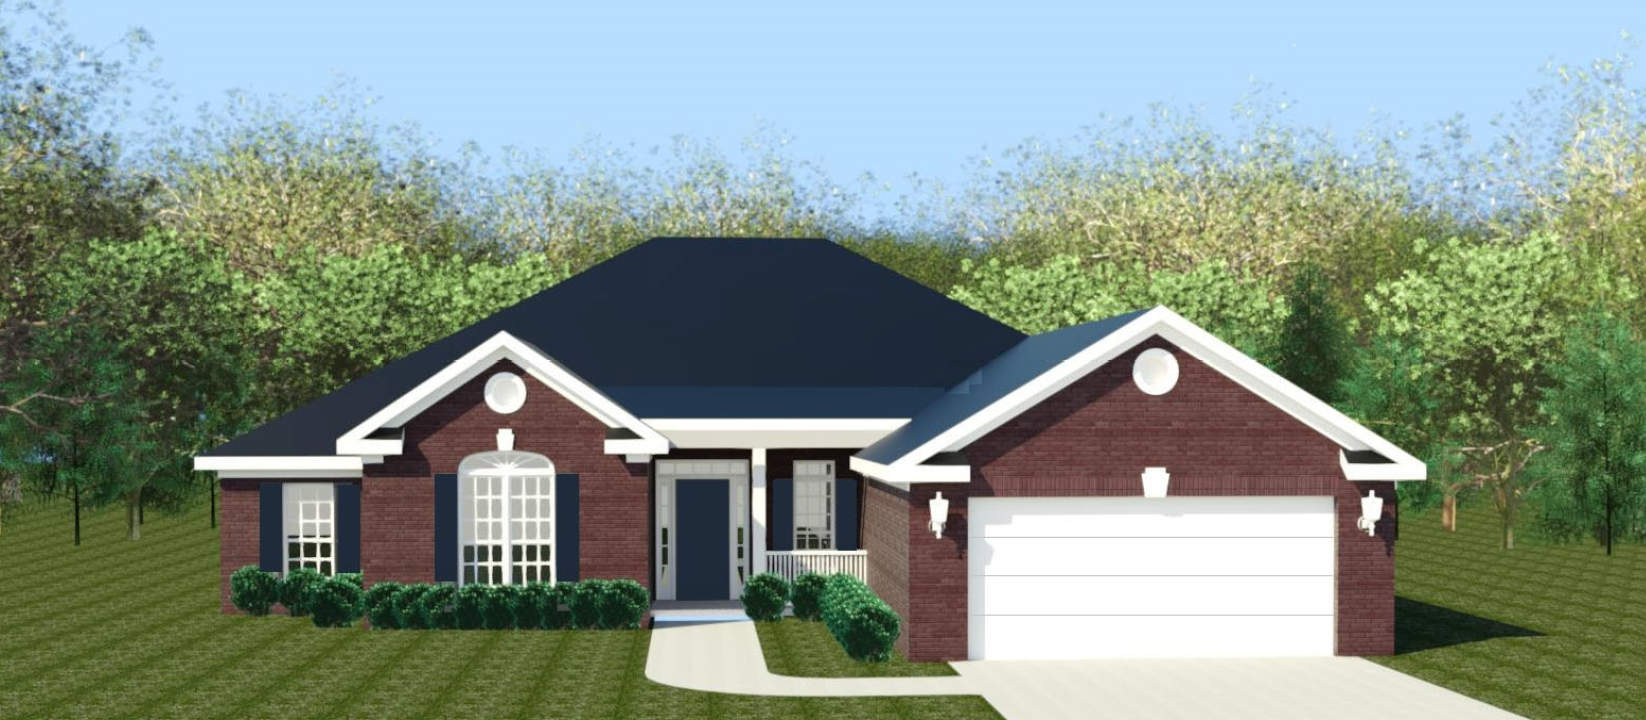
The Carmichael 7 Floorplan
The Carmichael 7 is an elegant and spacious four-bedroom, three-bathroom ranch home designed to accommodate modern living with style and ease. With 2,488 square feet of thoughtfully planned space, this home combines functionality and beauty. The classic four-sides-brick exterior is complemented by covered front and back porches, perfect for enjoying outdoor moments in comfort.
Step inside to discover a spaceous foyer leading to a vaulted great room with a cozy fireplace, providing a warm and inviting space to gather. The open floor plan flows seamlessly into the kitchen, which features a large island, a pantry. There is also a convenient power pantry for additional storage. The adjoining breakfast area offers casual dining options, while the formal dining room is ideal for hosting special occasions. A mud bench near the garage entry helps keep everyday items organized.
The owner’s suite is a luxurious retreat, complete with a tray ceiling, a huge walk-in closet, and a well-appointed bathroom featuring separate vanities, a water closet, and a separate tub and shower. Bedroom 2 doubles as a study off the foyer, offering flexibility to suit your lifestyle, while the two additional bedrooms provide ample space.
This home combines timeless design with practical features like vaulted ceilings, ample storage, and versatile spaces. The Carmichael 7 is perfect for creating lasting memories while enjoying the comforts of modern living.
Get In Touch!
The Numbers
- 2488 Sq.Ft. welcoming heated spaces, filled with plenty of room to relax
- 4 generously sized bedrooms, each with ample closet space
- 3 beautifully appointed bathrooms, including a spa-like primary bath
Design Online
Make Selections for this floorplan online now.