

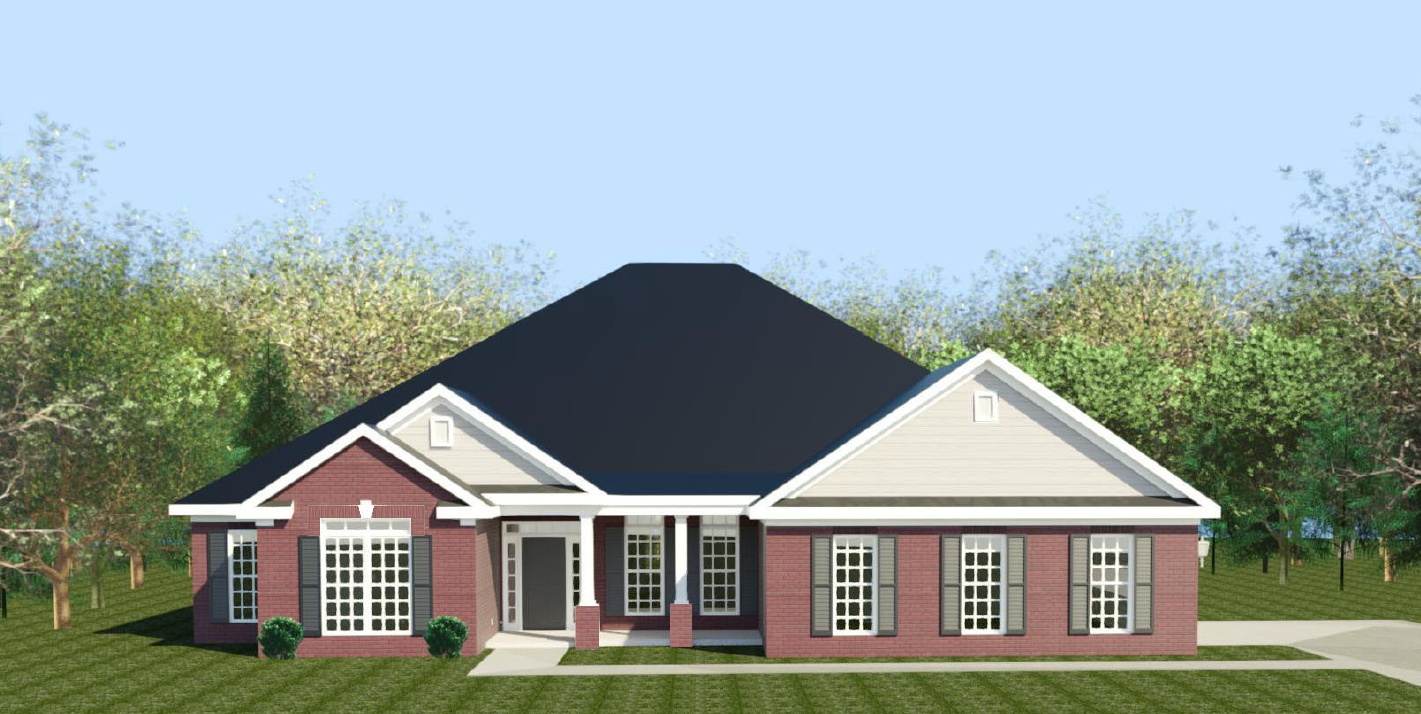
The Castlegate 24 EL Floorplan
The Castlegate 24 E.L. offers spacious, single-story living with a thoughtful layout and timeless curb appeal. This 4-bedroom, 3-bath ranch features a full brick exterior, front and rear covered porches, and a side-entry three-car garage for added charm and convenience.
Inside, a generous foyer leads to a formal dining room, great room and an open-concept kitchen with an island, walk-in pantry, and sunny breakfast area. The great room features a cozy fireplace and offers plenty of space for gathering. Easy Living features include wider doors and hallways that allow for easier movement throughout the house.
This split floor plan includes a private owner’s suite with a sitting room and second fireplace, a large walk-in closet, water closet, and a separate tub and shower. Two guest bedrooms share a Jack and Jill bath, and one additional bedroom is located at the front of the home—perfect for guests, a home office, or flexible utility space.
Extras like a mudbench, power pantry, laundry room with utility sink, and walk-in closets in some guest rooms make this home as practical as it is beautiful.
Get In Touch!
What is an Easy Living Home?
The Numbers
- 2887 Sq.Ft. welcoming heated spaces, filled with plenty of room to relax
- 4 generously sized bedrooms, each with ample closet space
- 3 beautifully appointed bathrooms, including a spa-like primary bath
Design Online
Make Selections for this floorplan online now.