

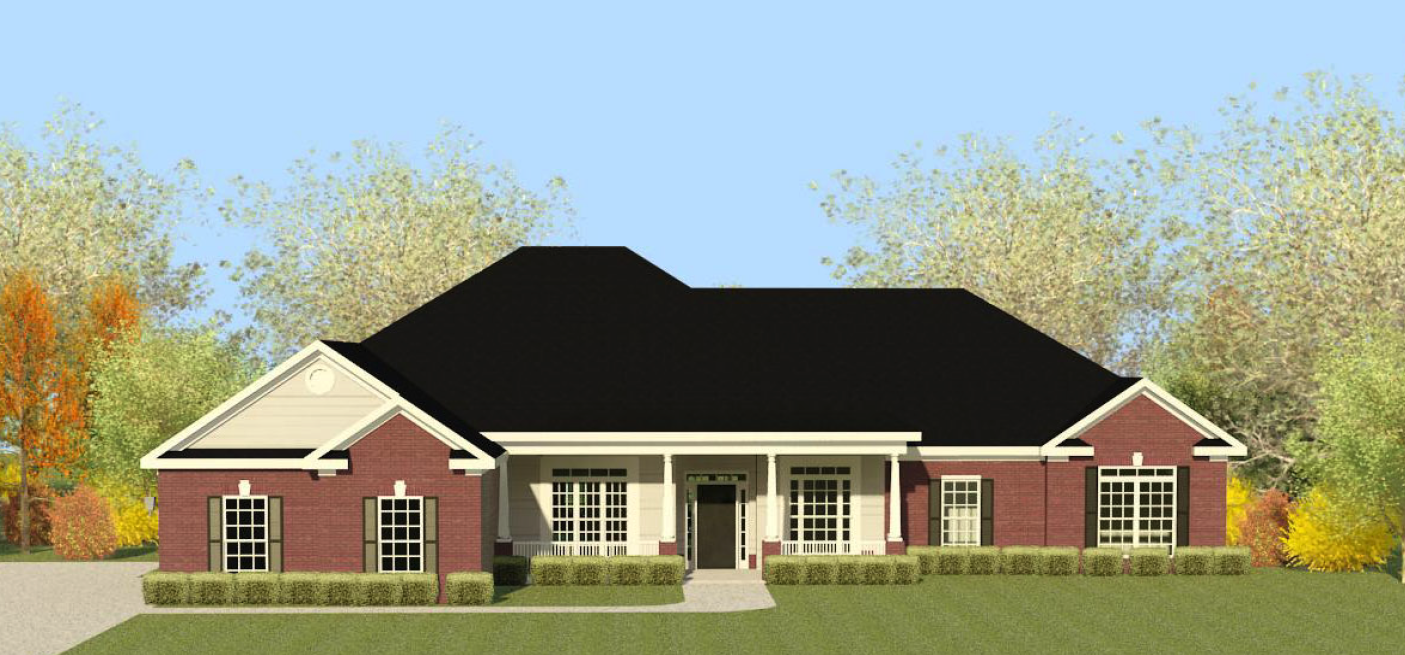
The Charleston 6 Floorplan
The Charleston 6 E.L. is an elegant ranch home offering 3,316 square feet of thoughtfully designed living space with Easy Living features to enhance accessibility and convenience. This four-bedroom, three-bathroom plan includes a two-car garage, covered front and back porches, and a host of practical and luxurious amenities for modern living.
The open floor plan creates a seamless flow between the vaulted great room, complete with a cozy fireplace, and the kitchen. A large island, pantry, and power pantry make the kitchen a functional and stylish hub, perfect for both everyday meals and entertaining. The formal dining room and breakfast area provide additional options for gatherings, whether casual or formal.
The owner’s suite is a private haven with a tray ceiling that adds a touch of sophistication. Its expansive bathroom features a separate tub and shower, a water closet, and a bifurcated walk-in closet offering exceptional storage and organization. One guest bedroom includes an ensuite bathroom, providing an ideal space for visitors, while the other bedrooms offer flexibility and comfort.
A bonus room adds versatility, suitable for a home office, playroom, or media room. The mudroom keeps daily essentials organized and accessible, perfect for an active household.
With its Easy Living features, such as wider doors and hallways, wall bracing for future grab bars, a step-free entry, and enhanced maneuvering space in the owner’s bath, the Charleston 6 E.L. is designed to provide both comfort and accessibility. Its timeless design and modern amenities make it a home that adapts beautifully to your lifestyle.
Get In Touch!
The Numbers
- 3316 Sq.Ft. welcoming heated spaces, filled with plenty of room to relax
- 4 generously sized bedrooms, each with ample closet space
- 3 beautifully appointed bathrooms, including a spa-like primary bath
Design Online
Make Selections for this floorplan online now.