

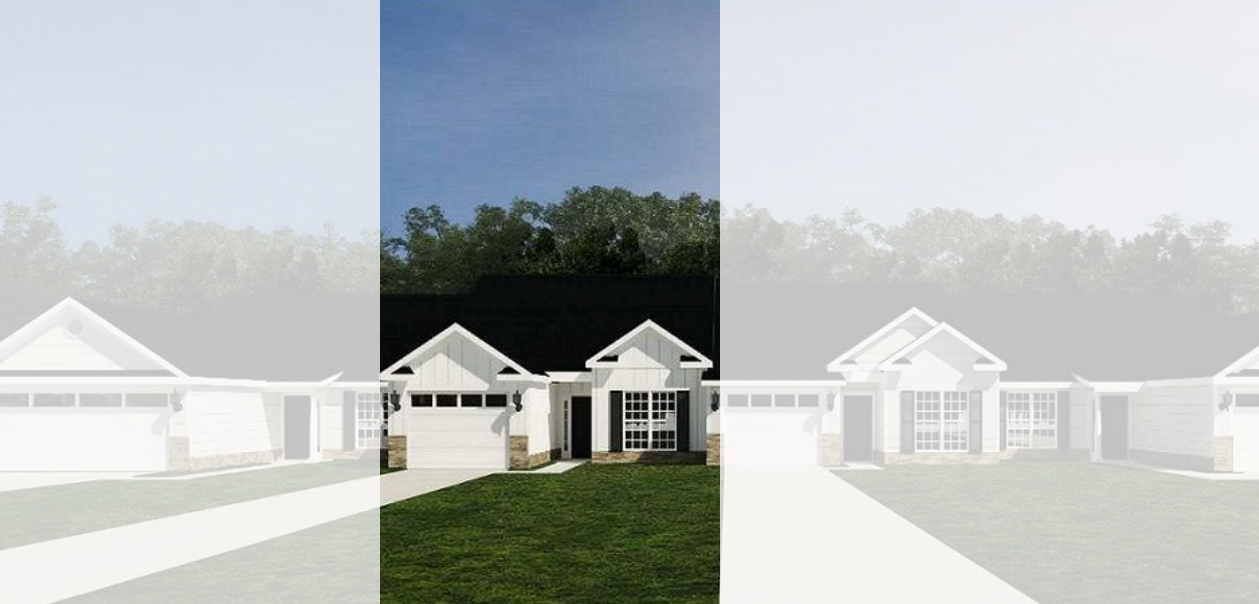
The Charlotte 2 Floorplan
The Charlotte is a charming single-story townhome offering 1,489 square feet of functional and comfortable living space. With two bedrooms and two bathrooms, this ranch-style home provides the perfect blend of convenience and style for a low-maintenance lifestyle.
Step inside the welcoming foyer, which flows seamlessly into the heart of the home. The spacious kitchen is thoughtfully designed with abundant counter space and a pantry, making it a practical and inviting space for cooking and entertaining. Adjacent to the kitchen, the dining area and great room create an open living space that’s perfect for gathering with loved ones or enjoying quiet moments.
The owner’s suite is a private retreat, complete with a large bathroom featuring a water closet for privacy and a generously sized walk-in closet. The second bedroom and bathroom are ideal for guests, a home office, or a hobby space, adding versatility to the home’s layout. A mudroom and separate laundry room add convenience and keep the home organized.
Throughout the Charlotte, ample storage ensures that everything has its place, enhancing functionality and ease of living. This thoughtfully designed home is perfect for those seeking a balance of comfort, style, and practicality in a manageable, single-story layout. The Charlotte offers the ideal solution for modern living with timeless charm.
Get In Touch!
The Numbers
- 1490 Sq.Ft. welcoming heated spaces, filled with plenty of room to relax
- 2 generously sized bedrooms, each with ample closet space
- 2 beautifully appointed bathrooms, including a spa-like primary bath
2
Beds
2
Baths
Design Online
Make Selections for this floorplan online now.