

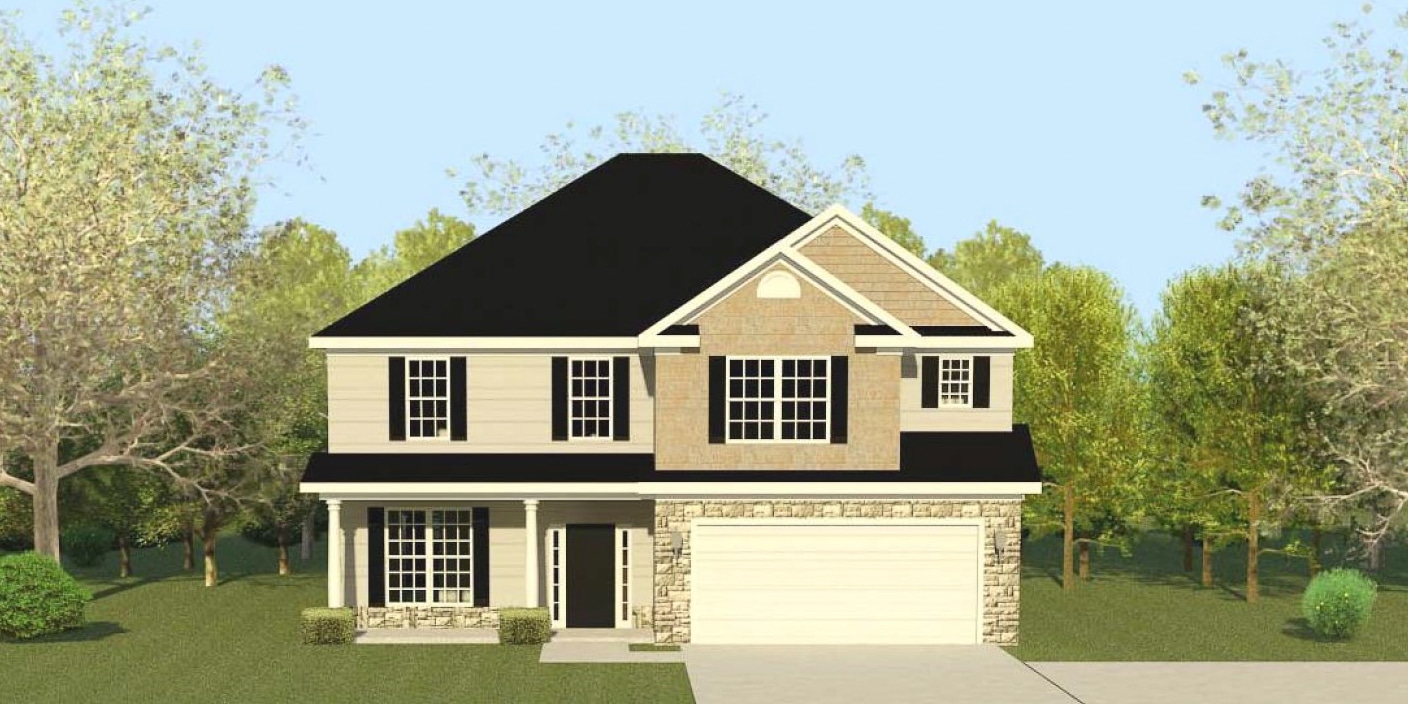
The Clayton 3 Floorplan
The Clayton 3 is a thoughtfully designed two-story home offering 2,637 square feet of living space, perfectly balancing style and practicality. With four bedrooms, two-and-a-half bathrooms, and a double garage, this home is ideal for families or anyone seeking a spacious, well-organized layout. Covered front and back porches provide inviting outdoor spaces for relaxation and entertaining.
The main floor features an open layout centered around a great room with a cozy fireplace, making it the perfect space for gatherings. The kitchen is a standout, offering a large island, a window over the sink for natural light, and exceptional storage with both a pantry and a power pantry down the hall. The adjoining breakfast area and formal dining room provide flexible dining options, whether for casual meals or special occasions. A mudroom near the garage keeps things tidy and organized.
Upstairs, all four bedrooms provide privacy and comfort, with most featuring walk-in closets. The laundry room’s convenient location on the second floor makes chores effortless. The owner’s suite is a luxurious retreat with a tray ceiling, an enormous walk-in closet complete with a cabinet island for added functionality, and a spa-inspired bathroom with a water closet, separate tub, and shower.
With its vaulted and tray ceilings, abundant storage, and elegant design, the Clayton 3 is a home that caters to modern living while offering timeless charm. Every detail has been thoughtfully planned to create a home that is as functional as it is beautiful.
Get In Touch!
The Numbers
- 2637 Sq.Ft. welcoming heated spaces, filled with plenty of room to relax
- 4 generously sized bedrooms, each with ample closet space
- 2.5 beautifully appointed bathrooms, including a spa-like primary bath
4
Beds
2.5
Baths