

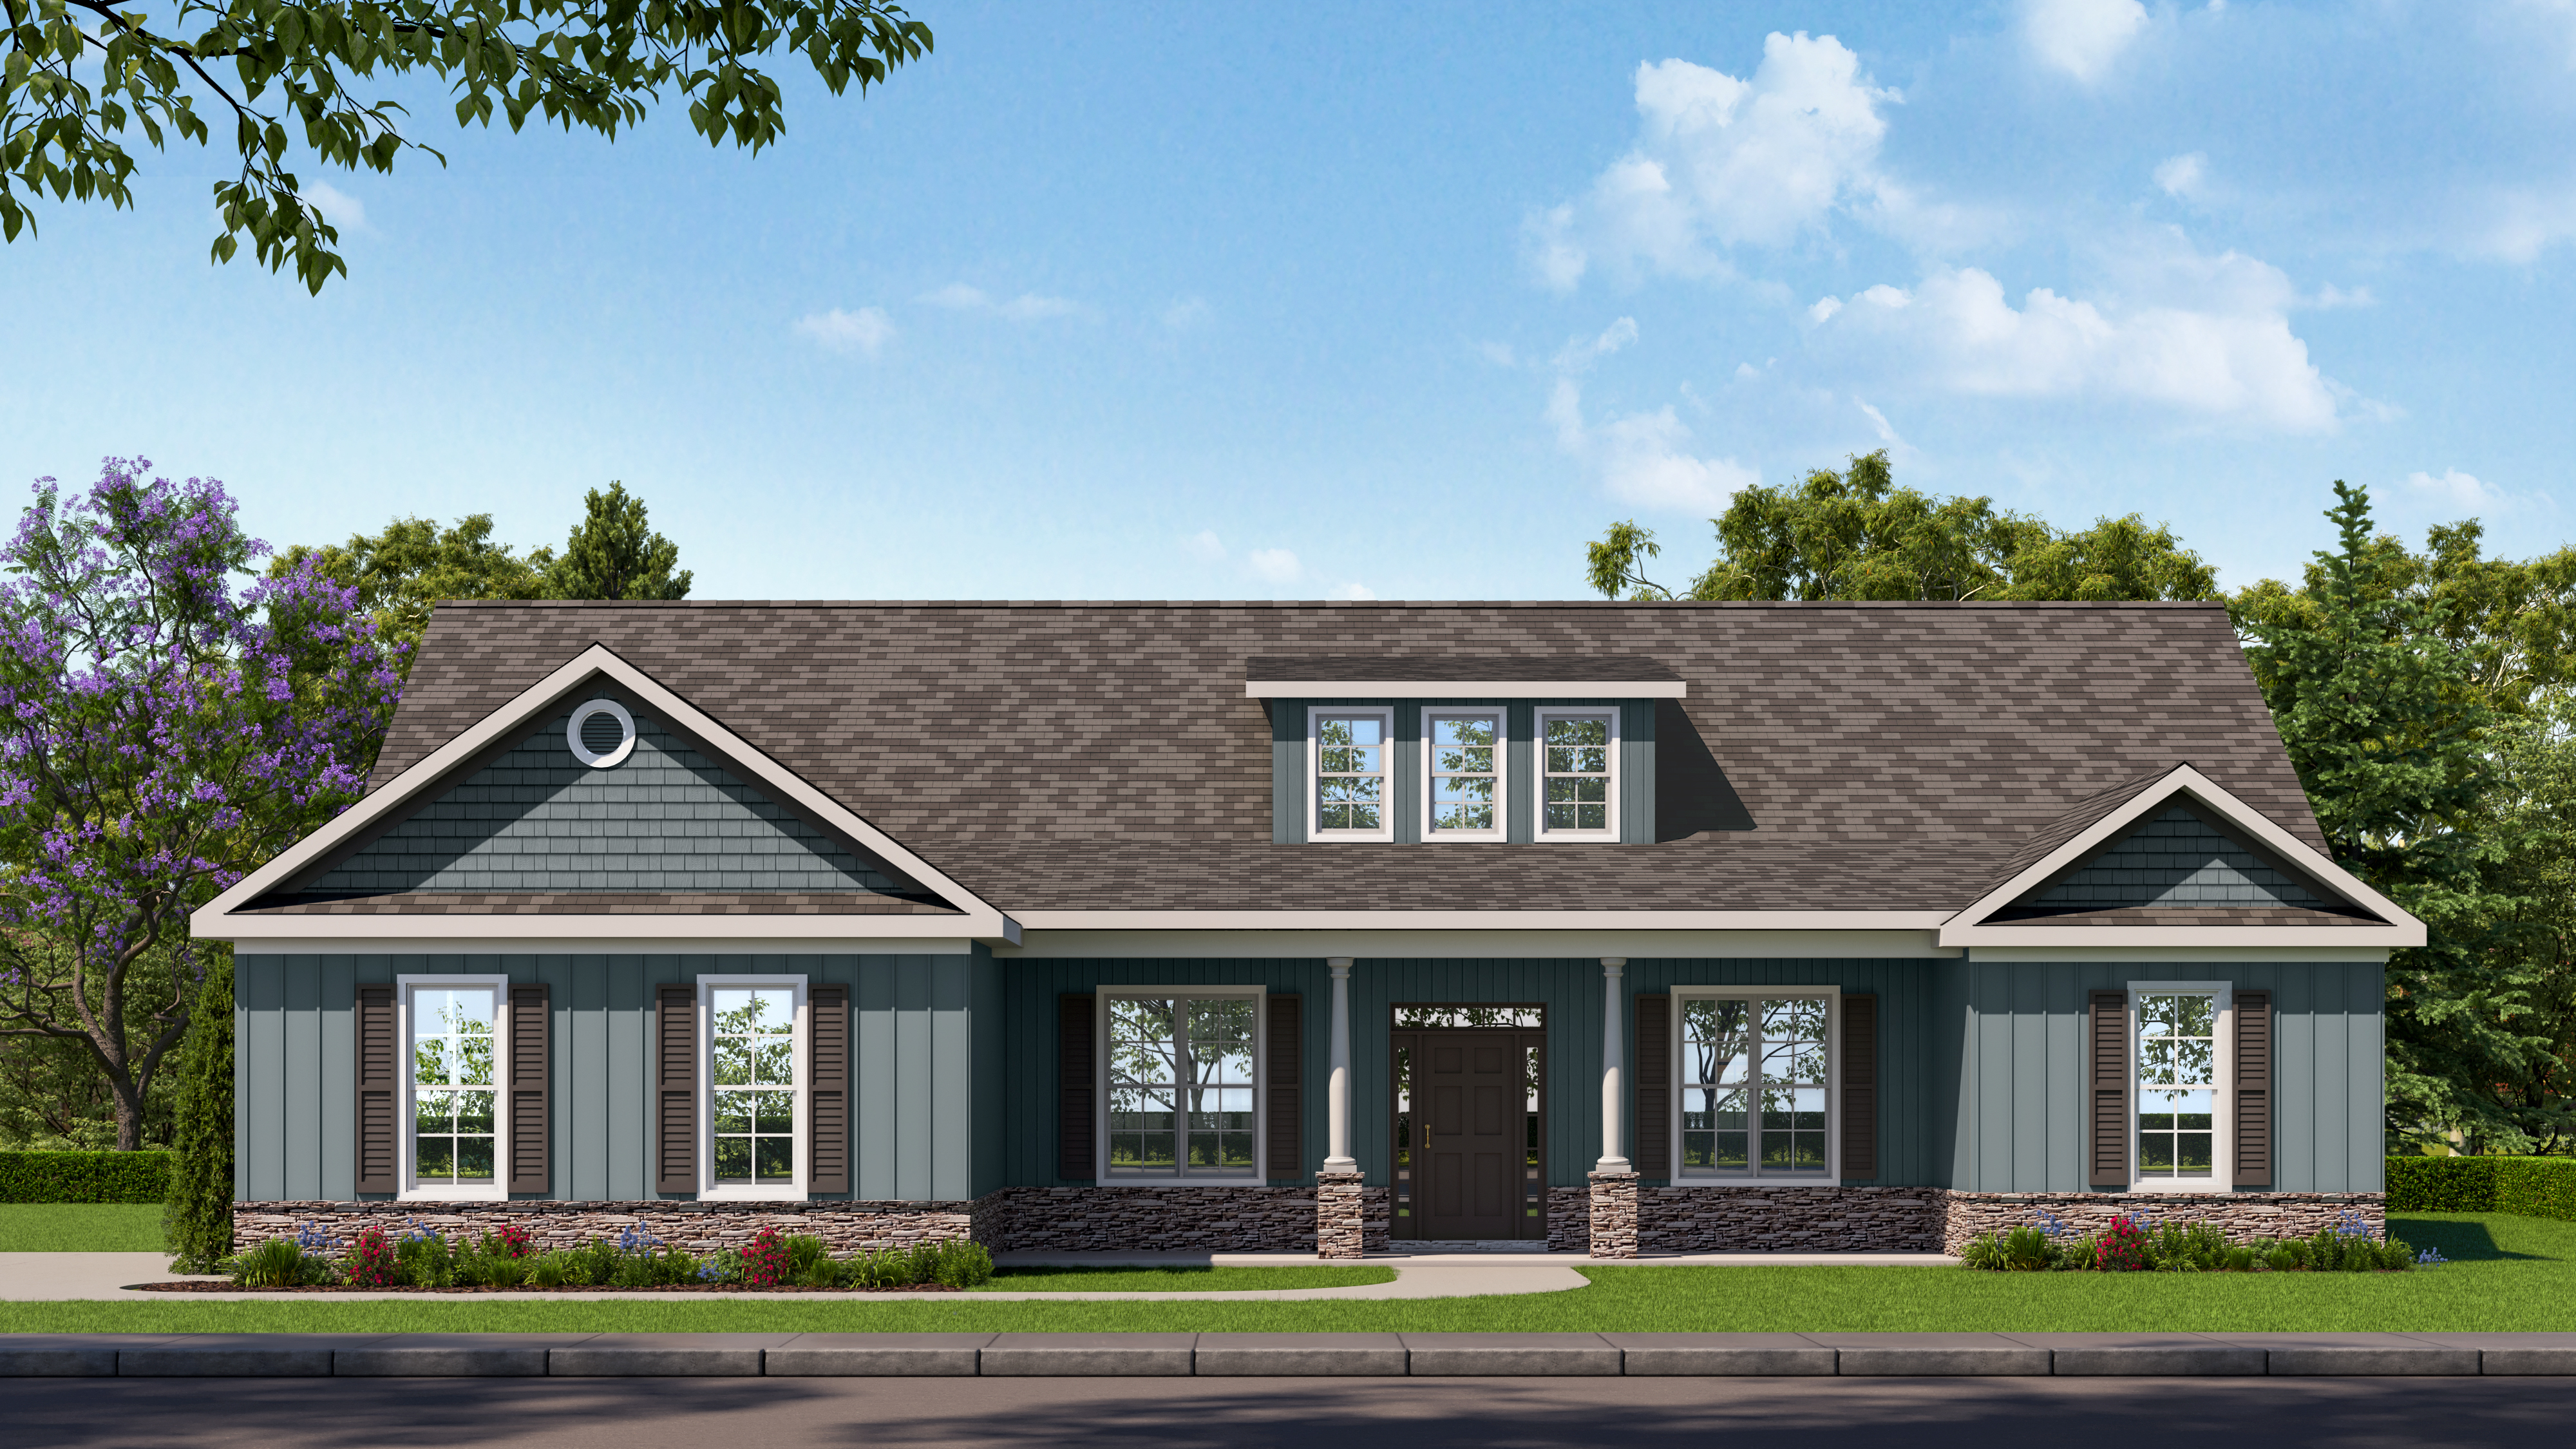
The Columbia 14 EL Floorplan
The Columbia 14 E.L. is an elegant and spacious ranch home offering 2,863 square feet of thoughtfully designed living space. As part of the Easy Living series, it incorporates wider doorways, wall bracing for future grab bars, and step-free entries, ensuring accessibility and comfort for all stages of life. With four bedrooms, two-and-a-half bathrooms, and a double garage, this home blends functionality and style effortlessly.
The vaulted great room, complete with a cozy fireplace, serves as the heart of the home, providing a warm and inviting space for gatherings. The kitchen is designed for both beauty and practicality, featuring a pantry, power pantry, and a cabinet beverage station in the breakfast area for added convenience and charm. The formal dining room and casual breakfast area offer flexible options for meals and entertaining.
The owner’s suite is a luxurious retreat, boasting a tray ceiling, a large walk-in closet, and a well-appointed bathroom with a separate tub and shower, a water closet, and a long double vanity with a linen cabinet. The remaining three bedrooms are generously sized, providing comfort and versatility.
A sunroom with a wet bar adds a touch of luxury, creating a bright, relaxing space for entertaining or unwinding. The mud bench near the garage entry ensures organization for busy days. Front and back porches extend the living areas outdoors, offering tranquil spaces for enjoying fresh air.
With its modern conveniences, elegant touches, and thoughtful layout, the Columbia 14 E.L. is a home designed for comfort, accessibility, and timeless appeal.
Get In Touch!
What is an Easy Living Home?
The Numbers
- 2863 Sq.Ft. welcoming heated spaces, filled with plenty of room to relax
- 4 generously sized bedrooms, each with ample closet space
- 2.5 beautifully appointed bathrooms, including a spa-like primary bath
Design Online
Make Selections for this floorplan online now.