

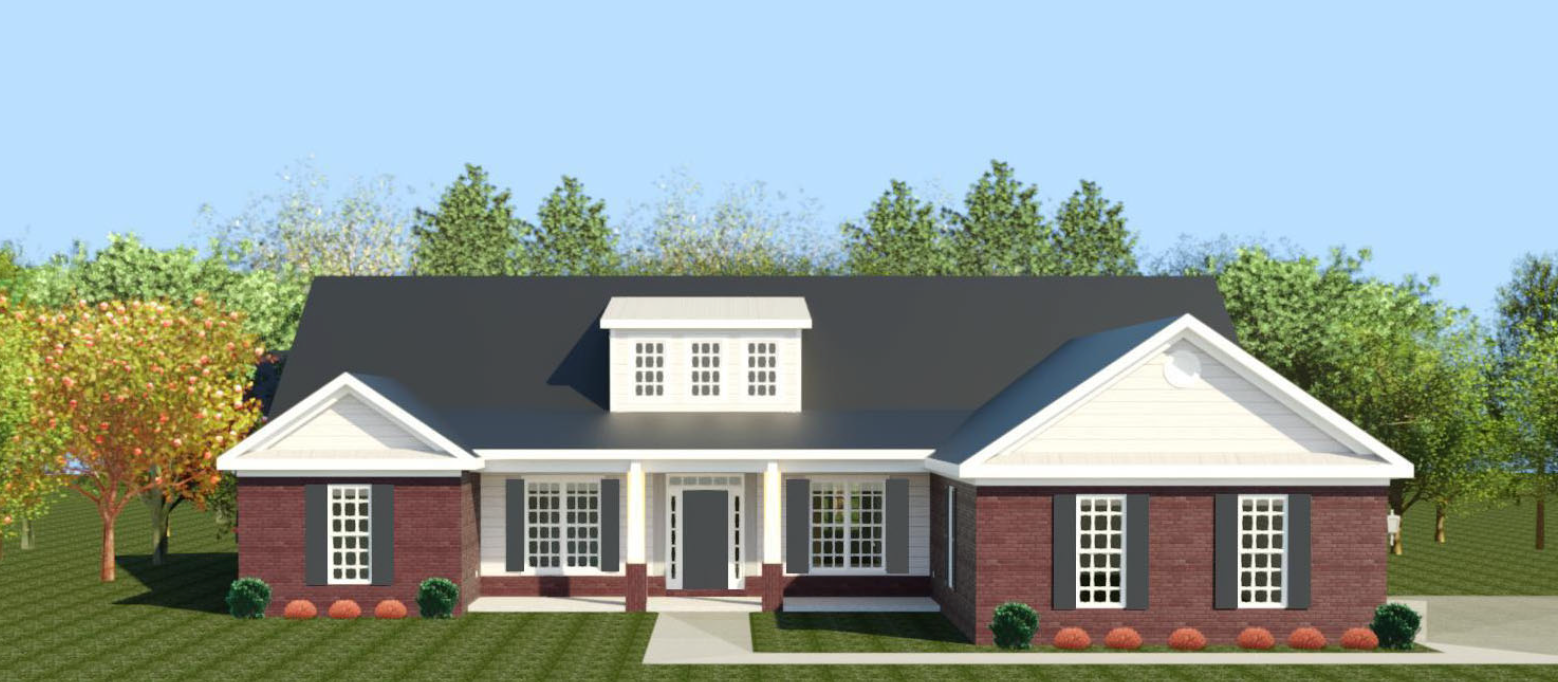
The Columbia 17 EL Floorplan
The Columbia 17 E.L. is a spacious and sophisticated ranch home offering 3,177 square feet of expertly designed living space. As part of the Easy Living series, this plan incorporates features like wider doorways, wall bracing for future grab bars, and step-free entries to ensure comfort and accessibility. With a side-entry three-car garage and a utility courtyard to discreetly conceal HVAC systems, this home blends functionality with curb appeal.
The open floor plan is centered around a bright and welcoming living space, highlighted by a large kitchen with a central island, pantry, and power pantry for extra storage. A cabinet beverage station in the breakfast area adds convenience and charm, making mornings or casual gatherings a delight. The formal dining room offers a sophisticated setting for special occasions, while the sunroom with a wet bar provides a relaxing retreat or entertaining space.
The owner’s suite is a luxurious sanctuary, featuring a tray ceiling, a spacious walk-in closet, and a spa-inspired bathroom. This private bath includes a separate tub and shower, a water closet, and an extended double vanity with a linen cabinet for optimal storage and style. One guest bedroom boasts its own ensuite bathroom, perfect for providing comfort and privacy for visitors.
With covered front and back porches, this home offers peaceful outdoor spaces for relaxation. The Columbia 17 E.L. combines timeless design, modern amenities, and thoughtful features to create a home that is as beautiful as it is functional. Whether hosting gatherings or enjoying quiet moments, this home delivers elegance and comfort at every turn.
Get In Touch!
What is an Easy Living Home?
The Numbers
- 3177 Sq.Ft. welcoming heated spaces, filled with plenty of room to relax
- 4 generously sized bedrooms, each with ample closet space
- 3.5 beautifully appointed bathrooms, including a spa-like primary bath
Design Online
Make Selections for this floorplan online now.