

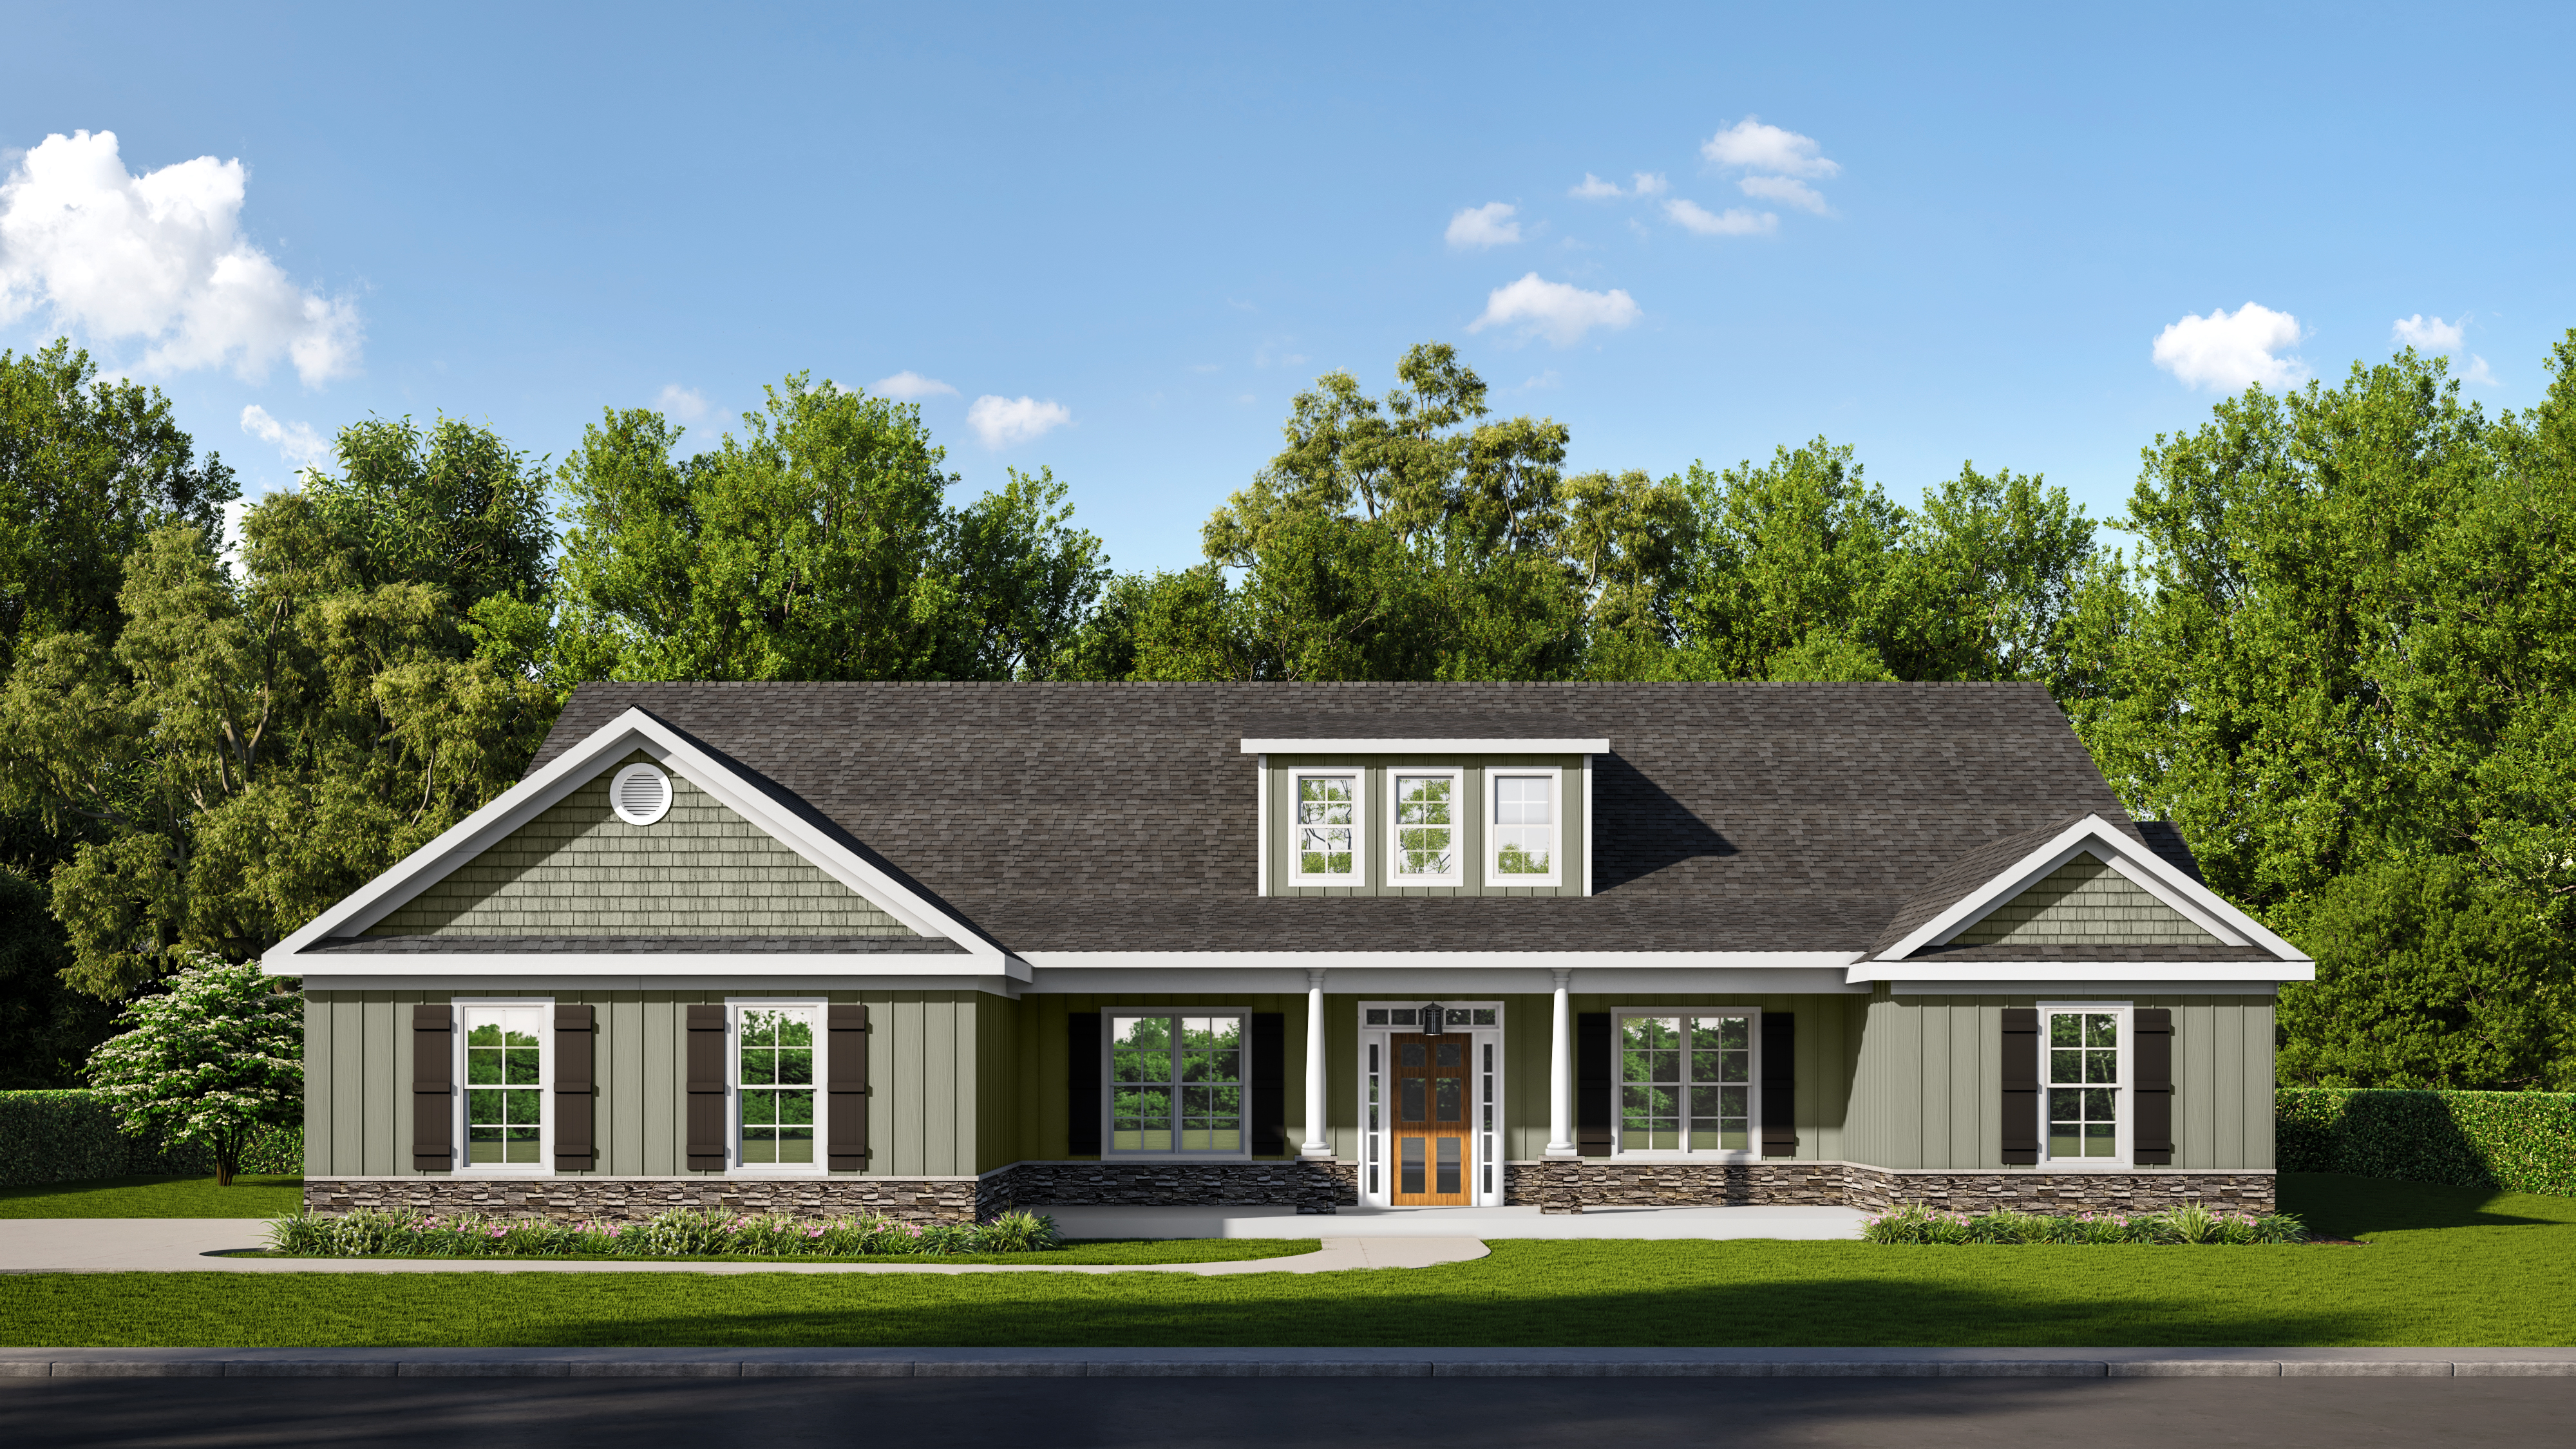
The Columbia 19 EL Floorplan
The Columbia 19 E.L. is an elegant single-story home offering 3,291 square feet of well-planned living space with a split-bedroom layout that balances privacy and connectivity. A covered front porch welcomes guests into the home, where the vaulted greatroom with a fireplace serves as the heart of the design, creating a warm and inviting gathering space. The adjacent kitchen is both stylish and functional, featuring a breakfast area, built-in coffee bar, pantry, and a separate power pantry for additional storage. A formal dining room offers an ideal space for entertaining.
A highlight of the home is the sunroom, complete with a wet bar, providing a bright and versatile space for relaxation or hosting. The covered back porch extends the living space outdoors, perfect for enjoying fresh air year-round.
The owner’s suite is a private retreat with a tray ceiling, spacious walk-in closet, and a well-appointed bath featuring a double vanity, separate tub and shower, and a private water closet. A front bedroom with a vaulted ceiling offers a welcoming space for guests, while a rear bedroom with a tray ceiling, walk-in closet, and ensuite bath provides a luxurious private suite. A fourth bedroom and additional full bath complete the layout.
Practical touches, including a utility sink in the large laundry room and a two-car garage, add everyday convenience. Designed with Easy Living features, including wider doors and hallways, the Columbia 19 E.L. is a sophisticated and functional home that blends comfort, storage, and timeless design.
Get In Touch!
What is an Easy Living Home?
The Numbers
- 3291 Sq.Ft. welcoming heated spaces, filled with plenty of room to relax
- 4 generously sized bedrooms, each with ample closet space
- 3.5 beautifully appointed bathrooms, including a spa-like primary bath
4
Beds
3.5
Baths
Design Online
Make Selections for this floorplan online now.