

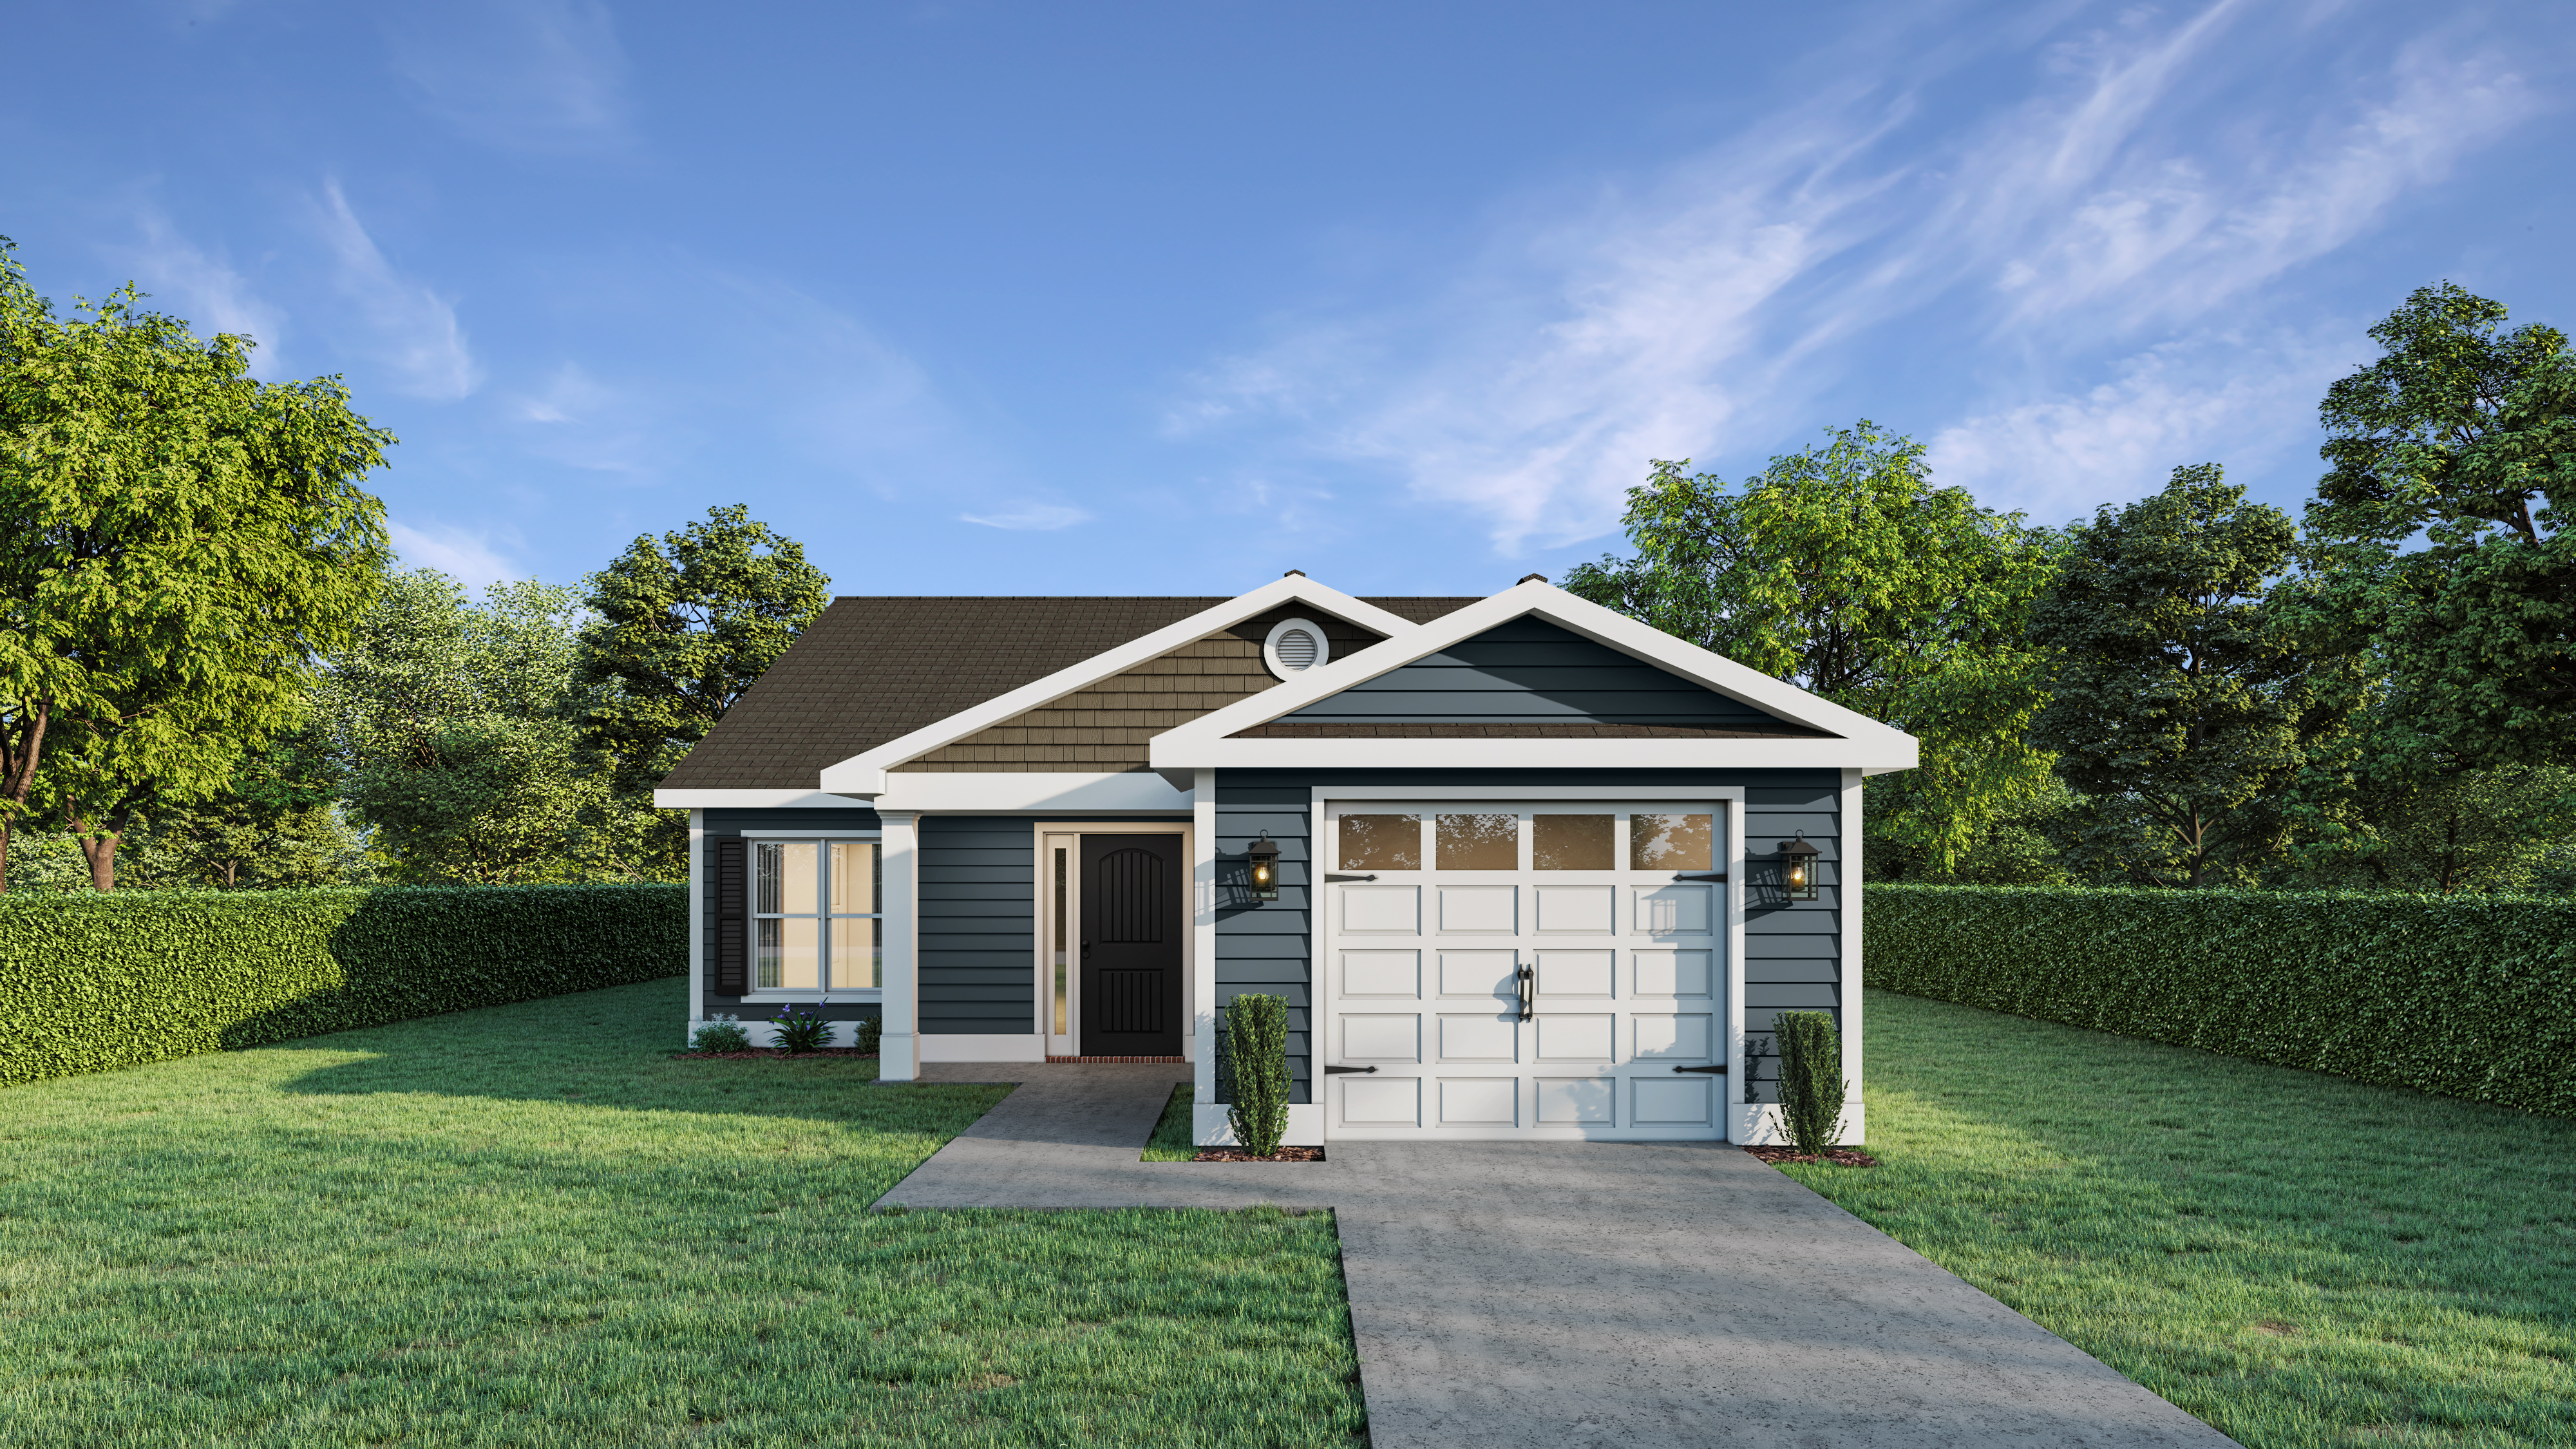
The Dalton 2 Floorplan
The Dalton 2 offers charming curb appeal and a smart, efficient layout within 1,358 square feet. This three bedroom, two bathroom ranch-style home features a cozy front porch that opens into a defined foyer entry. Just beyond, the vaulted greatroom creates an airy central gathering space, flowing easily into the dining area and kitchen. The kitchen includes a peninsula for extra seating and prep space, along with a dedicated pantry for convenient storage.
All bedrooms are located on the same side of the home for added convenience, with the guest bedrooms tucked off their own private hallway. This layout provides a sense of separation and privacy without feeling disconnected from the rest of the home. The owner's suite includes a tray ceiling, a generous walk-in closet, and a private bath with a walk-in shower.
A dedicated laundry room sits near the main living areas and provides access to the single car garage. The covered back porch offers a relaxed outdoor retreat, ideal for morning coffee or evening unwinding.
With its appealing elevation, open layout, and thoughtful use of space, the Dalton 2 delivers style and functionality in a compact footprint—perfect for those seeking comfortable, low-maintenance living.
Get In Touch!
The Numbers
- 1358 Sq.Ft. welcoming heated spaces, filled with plenty of room to relax
- 3 generously sized bedrooms, each with ample closet space
- 2 beautifully appointed bathrooms, including a spa-like primary bath
Design Online
Make Selections for this floorplan online now.