

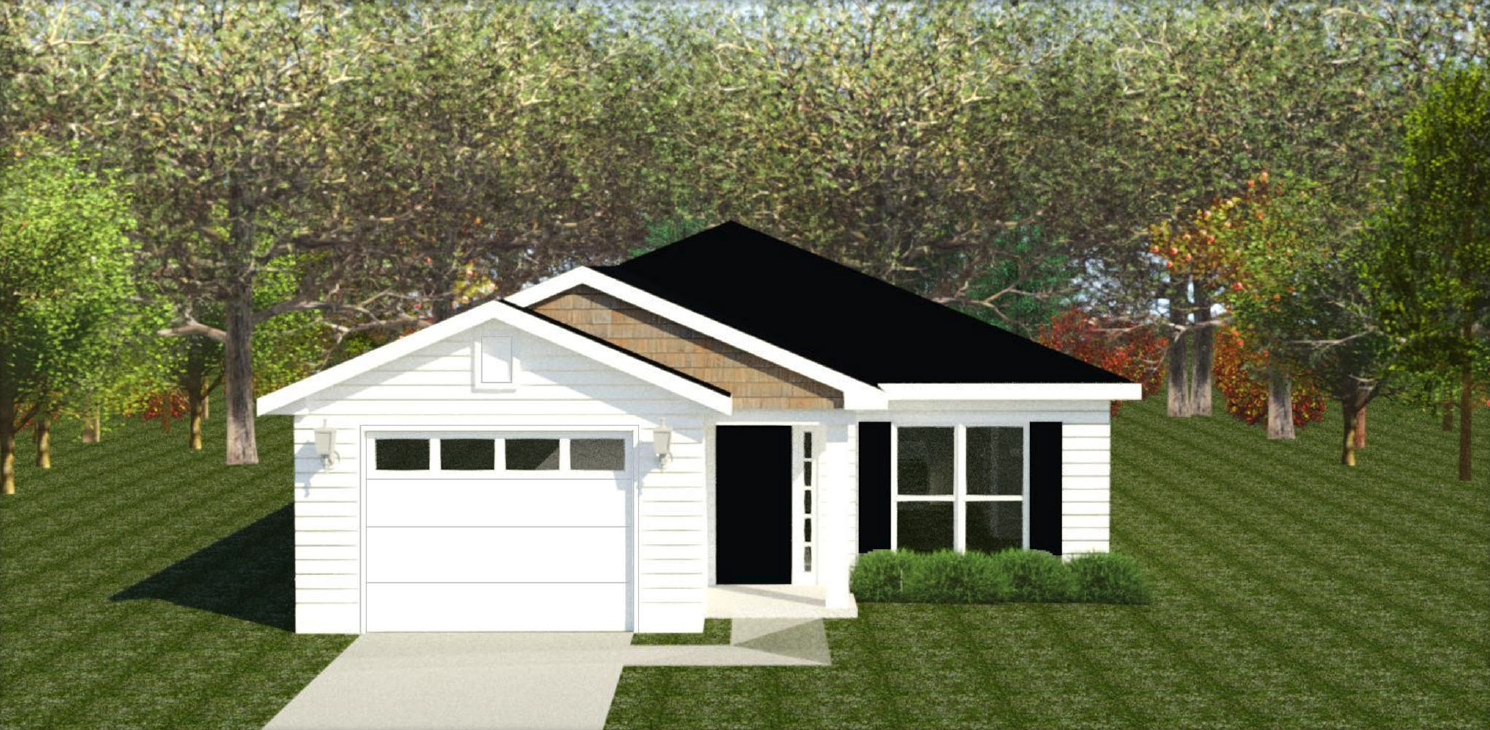
The Denton Floorplan
The Denton is a charming single-story home offering 1,298 square feet of efficient and comfortable living space. With three bedrooms and two bathrooms, this home is ideal for those seeking practicality without sacrificing style. The single-car garage and covered back porch enhance functionality and provide inviting spaces to relax or entertain outdoors.
The open layout connects the great room with the breakfast area and kitchen, creating a warm and welcoming space for daily life and gatherings. The kitchen’s efficient design ensures functionality, while the seamless flow to the living areas makes entertaining effortless. A mudroom near the garage entry adds a convenient drop zone to keep the home organized, while the dedicated laundry room simplifies household chores.
The owner’s suite is a private retreat, featuring a spacious walk-in closet, a double vanity, and a walk-in shower, creating a blend of comfort and luxury. Two additional bedrooms share a full bathroom, offering flexibility for private spaces, guests, or even a home office.
With its well-planned layout, abundant practicality, and modern features, the Denton is an excellent choice for those seeking a home that balances efficiency and comfort. This charming design provides everything you need in a cozy yet functional package, perfect for creating a space to call your own.
Get In Touch!
The Numbers
- 1298 Sq.Ft. welcoming heated spaces, filled with plenty of room to relax
- 3 generously sized bedrooms, each with ample closet space
- 2 beautifully appointed bathrooms, including a spa-like primary bath
Design Online
Make Selections for this floorplan online now.