

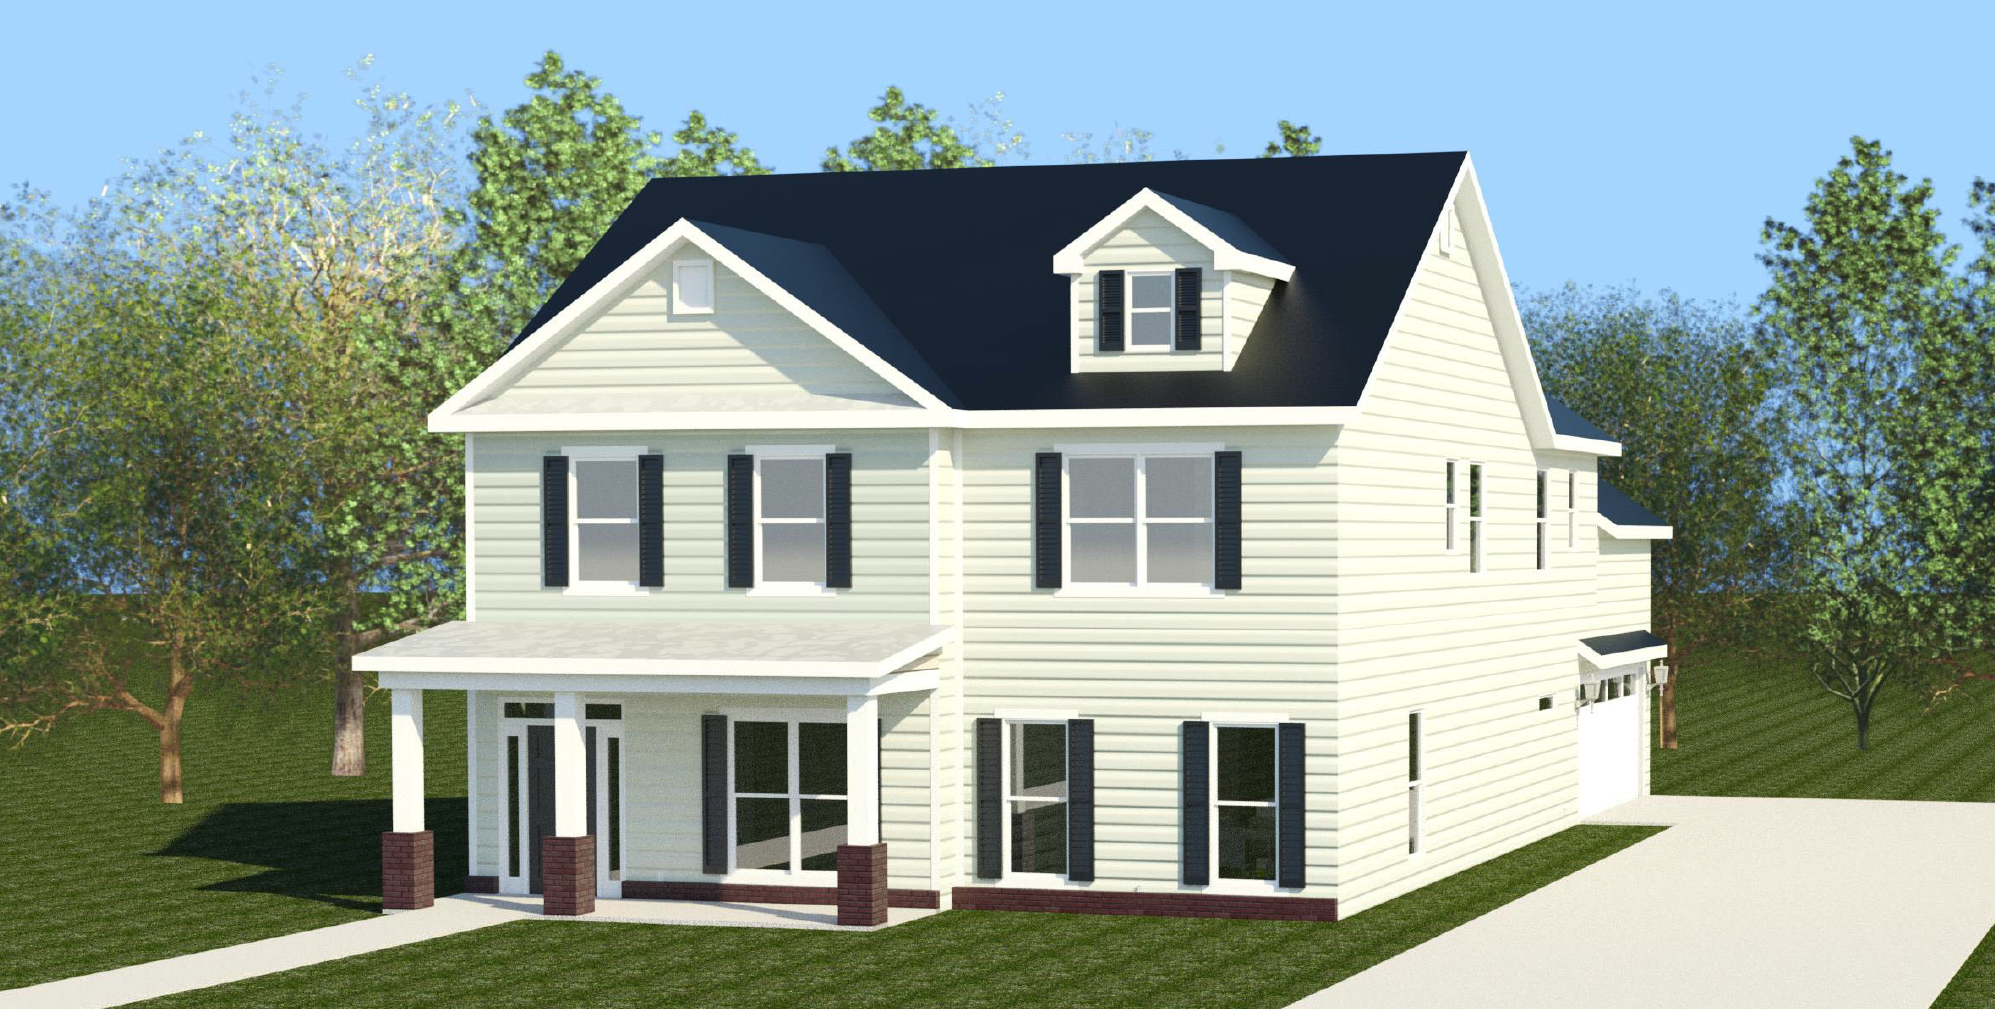
The Driftwood 2 Floorplan
The Driftwood 2 is a beautifully designed two-story home offering 2,760 square feet of thoughtfully planned living space. A welcoming covered front porch leads into the flex room, a versatile space that can serve as an office, sitting area, or playroom. The greatroom features a cozy fireplace, seamlessly connecting to the open kitchen with a large island, standard pantry, and a nearby power pantry for added storage. A mudroom just off the double garage provides a convenient drop zone for everyday essentials.
Upstairs, all four bedrooms offer walk-in closets, ensuring ample storage for everyone. The owner’s suite is a private retreat with a tray ceiling, a spacious bath featuring separate vanities, a separate tub and shower, a private water closet, and a huge walk-in closet. The upstairs laundry room adds everyday convenience, keeping household tasks close to the bedrooms.
Vaulted ceilings throughout the secondary bedrooms enhance the sense of space, while a covered back porch extends the living area outdoors. With plenty of storage throughout, the Driftwood 2 blends style and functionality, making it a perfect choice for those who love an open floor plan with flexible living spaces.
Get In Touch!
The Numbers
- 2760 Sq.Ft. welcoming heated spaces, filled with plenty of room to relax
- 4 generously sized bedrooms, each with ample closet space
- 2.5 beautifully appointed bathrooms, including a spa-like primary bath
Design Online
Make Selections for this floorplan online now.