

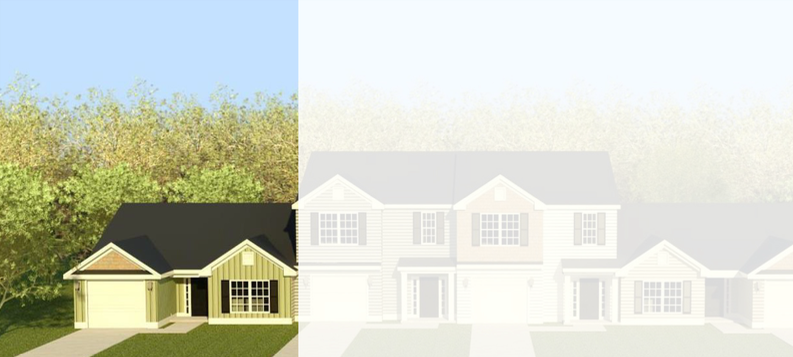
The Elana Floorplan
The Elana, is a 1,188 square foot townhome featuring two bedrooms and two full bathrooms, designed with a streamlined layout that makes the most of every square foot. This compact ranch plan delivers an efficient flow without sacrificing openness or everyday comfort. A covered front porch leads into a defined foyer that quickly transitions into the main living space. The greatroom and dining area are combined into one open, inviting space that connects directly to the kitchen, creating a layout that feels larger than its footprint. The kitchen includes a central island for prep and seating, along with a pantry for added storage, keeping everything within easy reach. The owner’s suite is privately positioned toward the rear of the home and includes a well-appointed bath with a separate tub and shower, as well as a walk-in closet. The second bedroom is located near the front of the home with access to a full bathroom, offering flexibility for guests, work, or additional living needs. The laundry room is centrally located for convenience and sits just off the main hallway. A single-car garage connects directly to the home, creating a practical entry point that supports daily routines. With its efficient design and open living area, the Clearwater 1 offers a comfortable and manageable space that adapts easily to a variety of lifestyles.
Get In Touch!
The Numbers
- 1208 Sq.Ft. welcoming heated spaces, filled with plenty of room to relax
- 2 generously sized bedrooms, each with ample closet space
- 2 beautifully appointed bathrooms, including a spa-like primary bath