

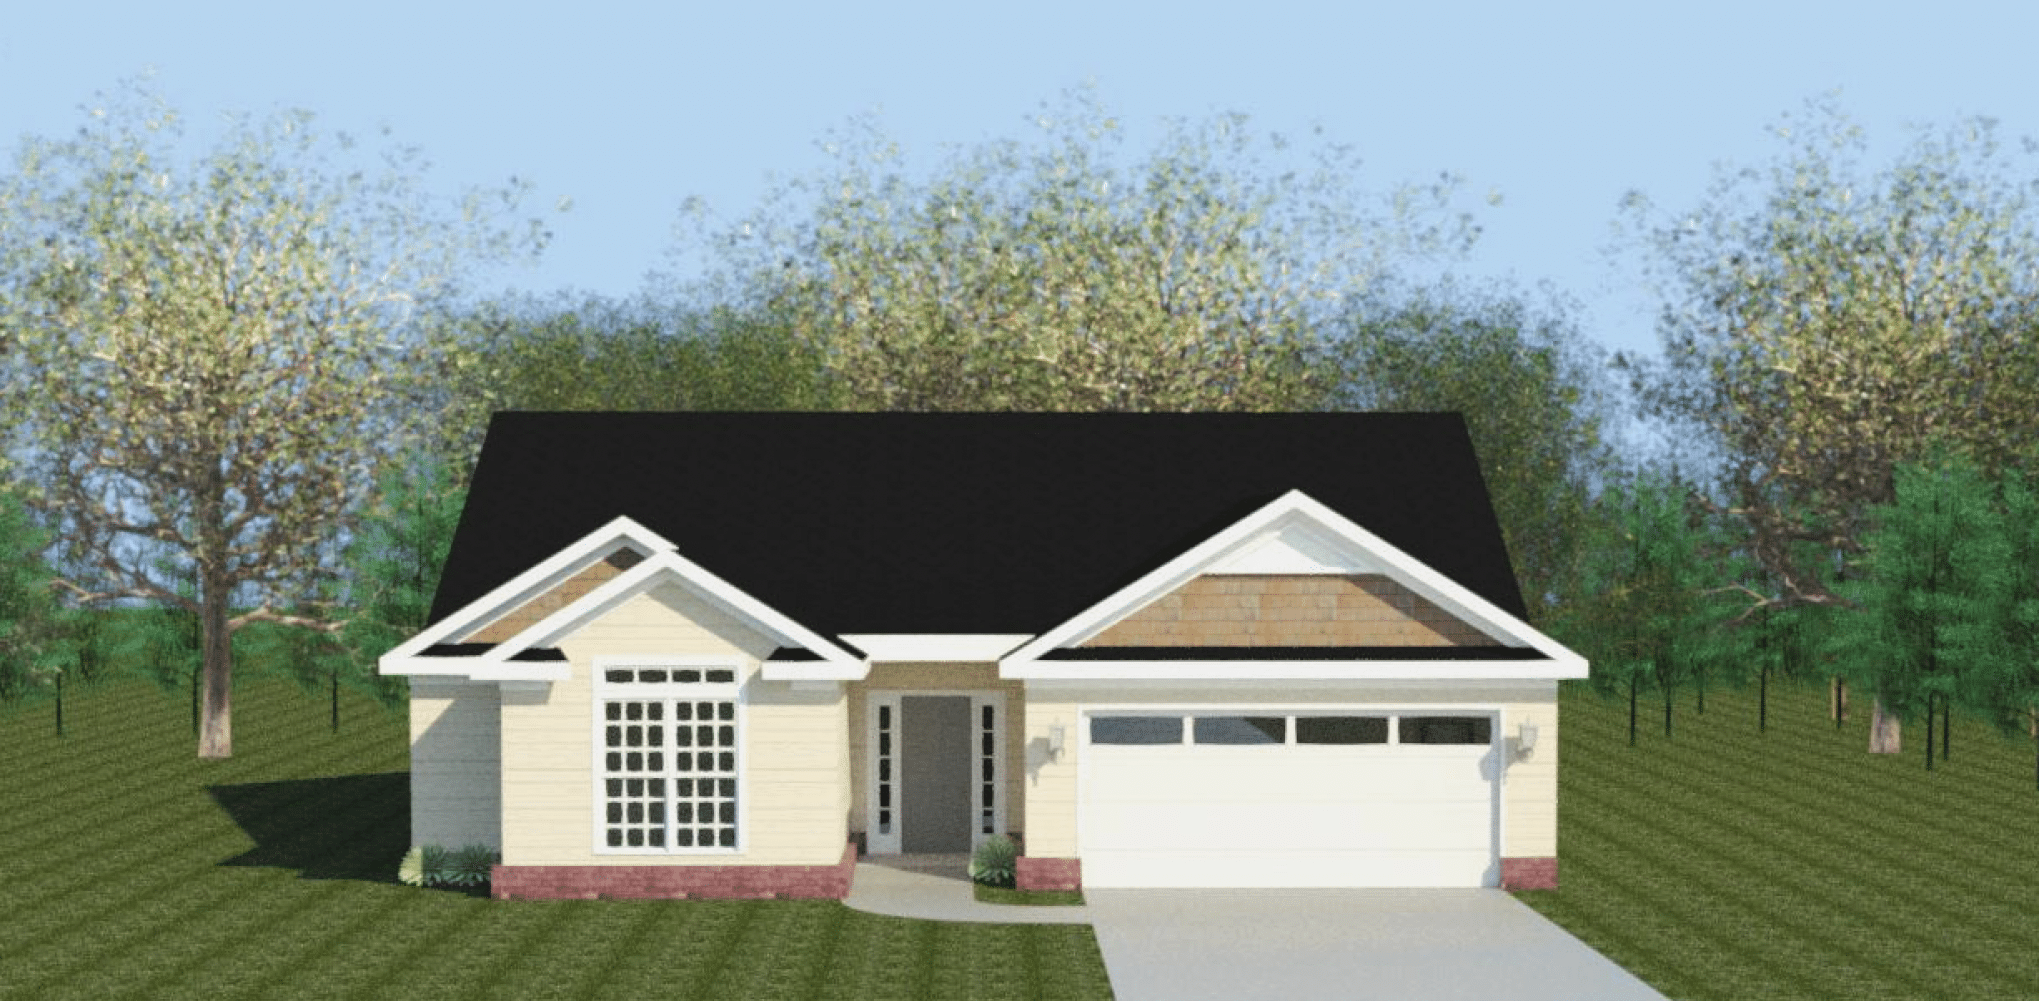
The Emmaline 2 EL Floorplan
The Emmaline 2 E.L. is a beautifully crafted ranch home offering 1,862 square feet of well-planned living space. Part of the Easy Living series, this home incorporates wider doorways, wall bracing for future grab bars, and step-free entry, ensuring comfort and accessibility for all stages of life. With three bedrooms, two bathrooms, and a two-car garage, this home is both functional and inviting.
The large foyer welcomes you into the heart of the home, where a vaulted great room with a cozy fireplace creates a bright and spacious gathering space. The open layout connects seamlessly to the kitchen, which features a large island, a power pantry, and plenty of storage, making it ideal for both cooking and entertaining. The adjacent dining area and covered back porch expand your options for meals and relaxation.
The owner’s suite is a private retreat, highlighted by a tray ceiling, a large walk-in closet, and a luxurious bathroom with a separate tub, shower, and double vanity. The remaining two bedrooms also feature walk-in closets, providing ample storage for all. A dedicated laundry room and a mudbench near the garage entry add to the home’s practicality, keeping daily essentials organized.
With its elegant design, thoughtful features, and accessibility enhancements, the Emmaline 2 E.L. is a home that blends comfort, style, and modern functionality, making it perfect for a variety of lifestyles.
Get In Touch!
What is an Easy Living Home?
The Numbers
- 1862 Sq.Ft. welcoming heated spaces, filled with plenty of room to relax
- 3 generously sized bedrooms, each with ample closet space
- 2 beautifully appointed bathrooms, including a spa-like primary bath
3
Beds
2
Baths
Design Online
Make Selections for this floorplan online now.