

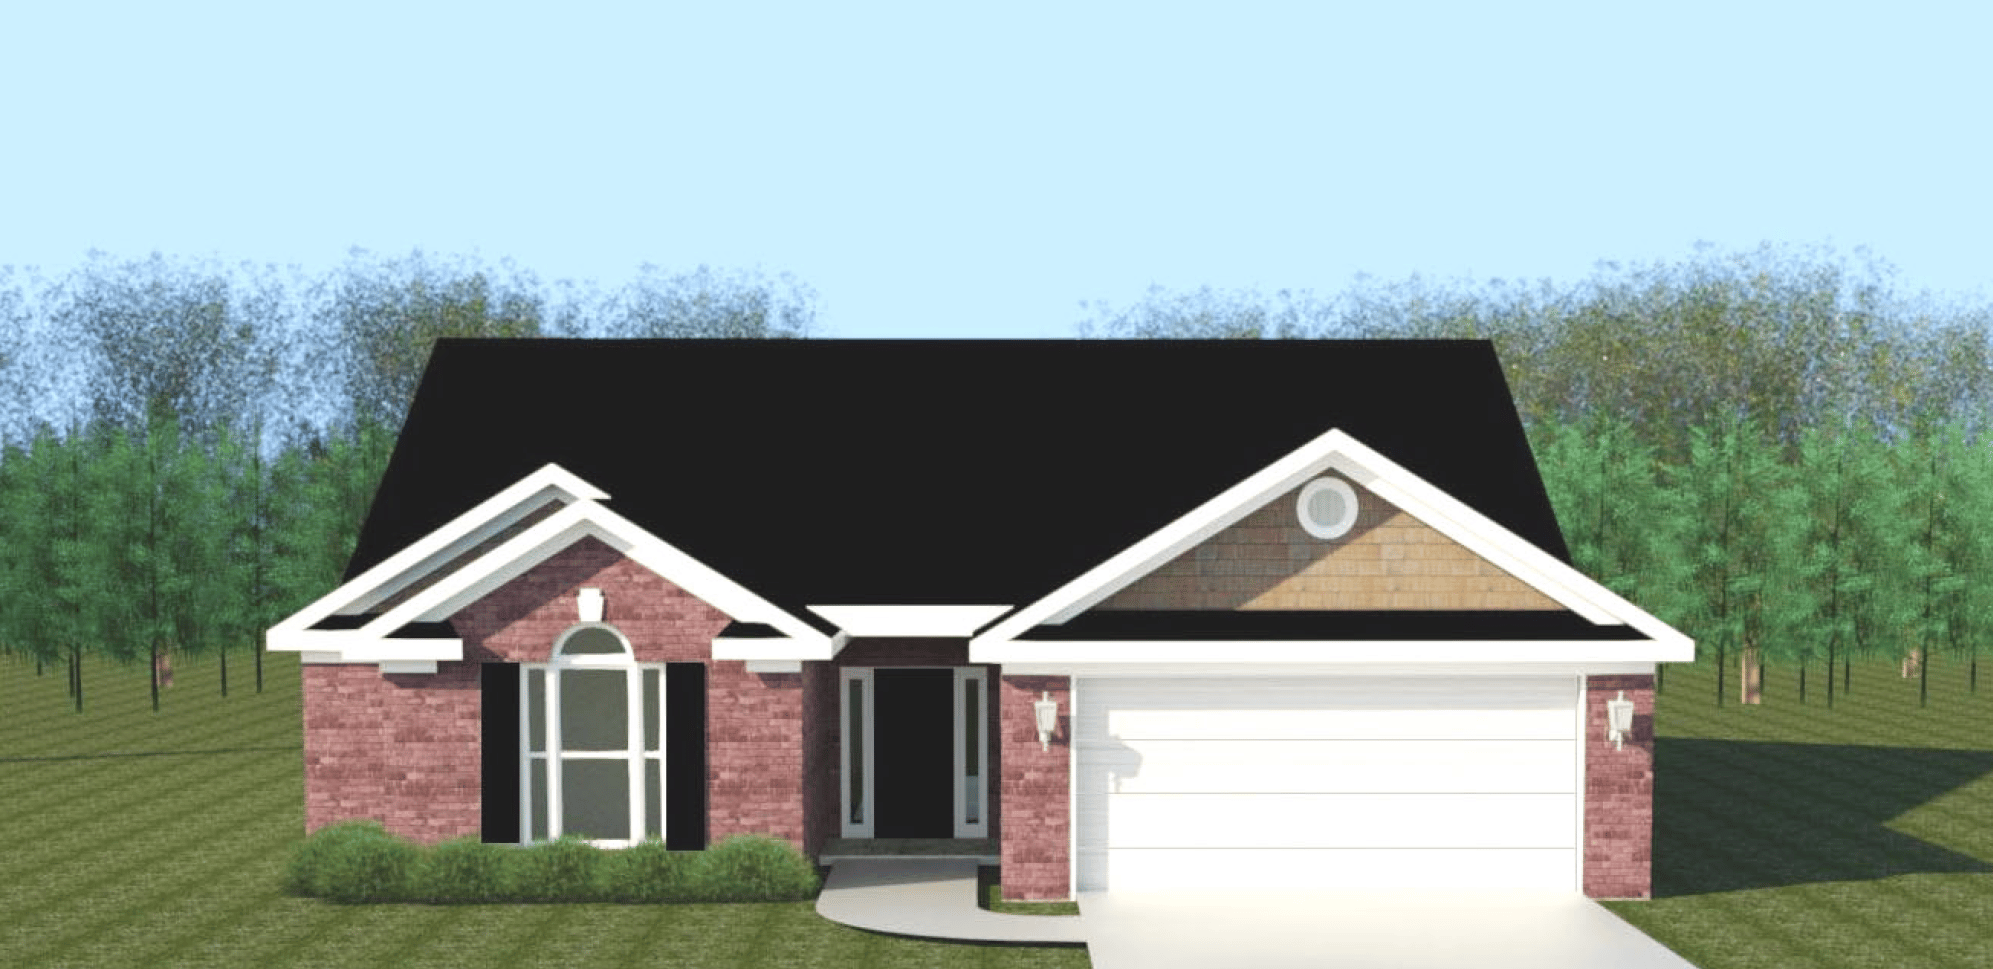
The Glenbrooke 10b Floorplan
The Glenbrooke 10 is a well-designed ranch home offering 2,009 square feet of thoughtfully planned living space. With three bedrooms, two bathrooms, and a double garage, this home combines practicality with charm, making it perfect for a variety of lifestyles. A covered back porch enhances outdoor living, offering a great space to relax or entertain.
The inviting foyer welcomes you into the home, leading to the spacious great room with a cozy fireplace, creating a warm and inviting centerpiece. Adjacent to the great room is a bright and cheerful sunroom, perfect for enjoying quiet moments or hosting guests. The kitchen is a standout feature, boasting ample cabinetry and countertop space, making it ideal for cooking and gathering. The open layout ensures a seamless flow between the kitchen, dining, and living areas.
The owner’s suite is a private retreat, featuring a large walk-in closet, a water closet, and a spa-like bathroom with a tub/shower combination and a double vanity. The additional two bedrooms provide flexibility for guests, or a home office. A mudroom and dedicated laundry room add convenience and keep the home organized.
With its elegant design, functional layout, and abundant storage, the Glenbrooke 10 is a home that blends comfort and modern amenities, offering a welcoming and versatile space for everyday living.
Get In Touch!
The Numbers
- 2026 Sq.Ft. welcoming heated spaces, filled with plenty of room to relax
- 3 generously sized bedrooms, each with ample closet space
- 2.5 beautifully appointed bathrooms, including a spa-like primary bath
Design Online
Make Selections for this floorplan online now.