

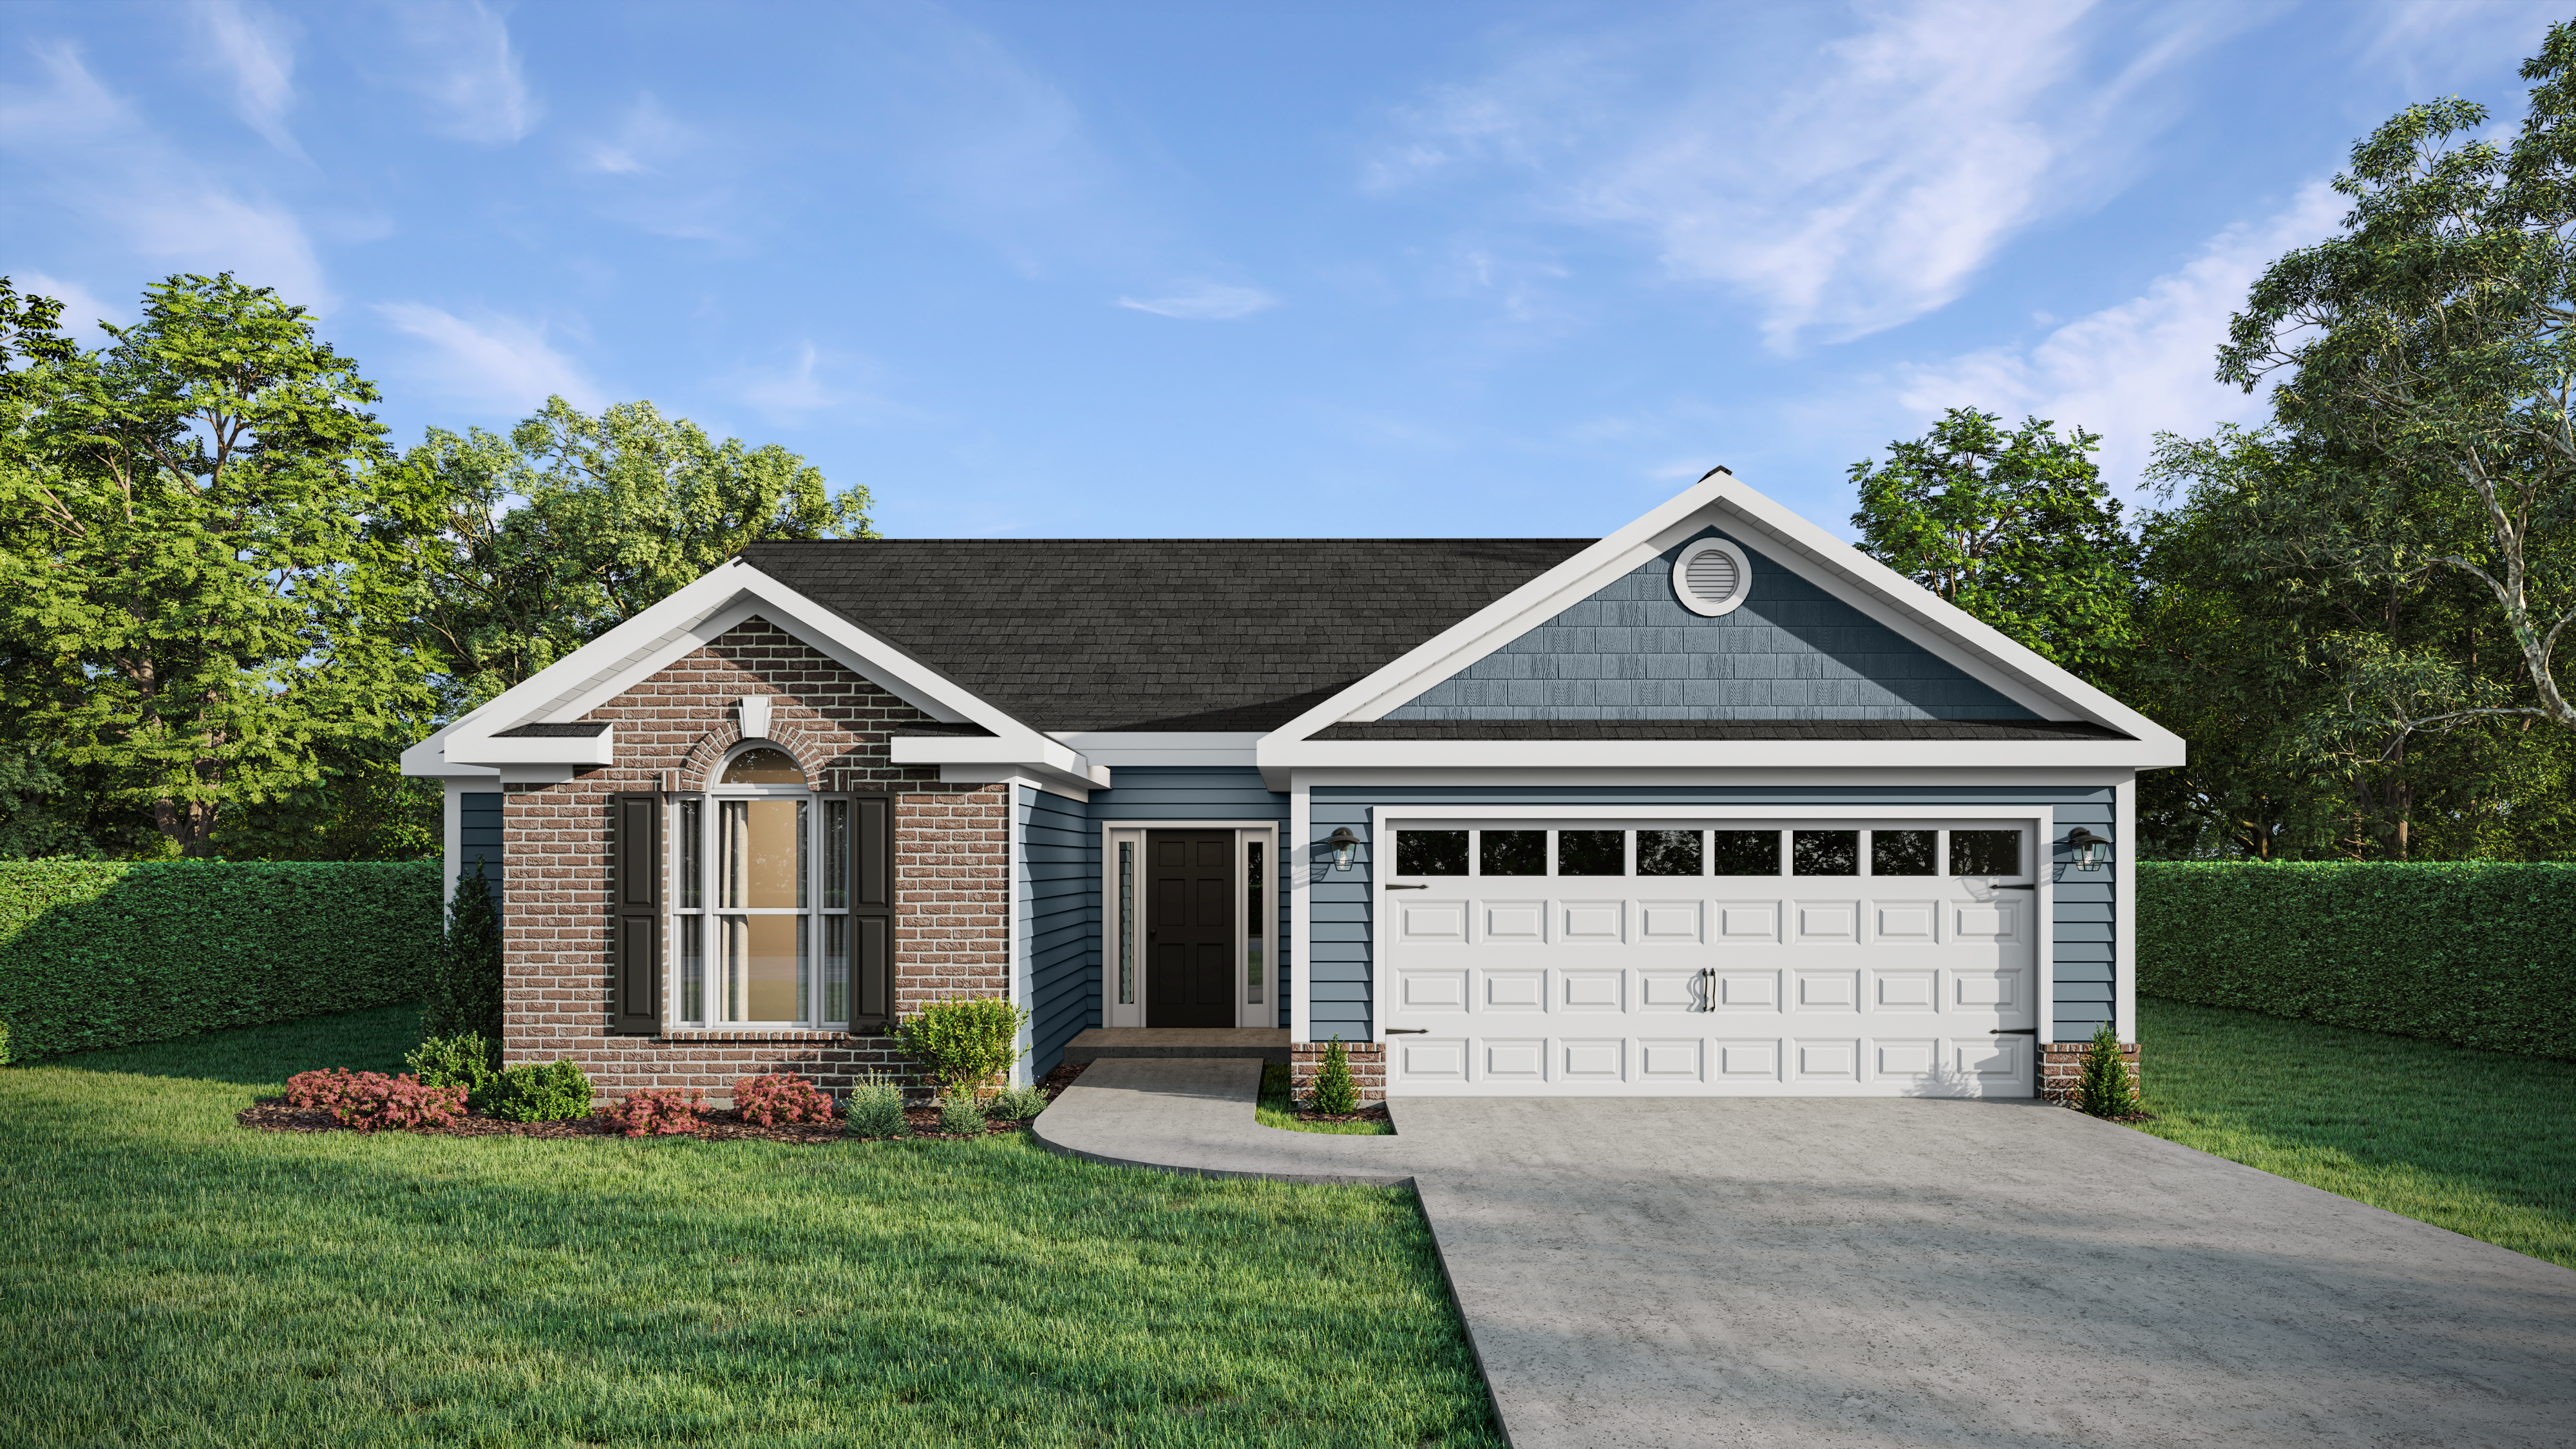
The Glenbrooke 14 EL Floorplan
The Glenbrooke 14 E.L. is an inviting ranch home offering 2,009 square feet of thoughtful living space. Part of the Easy Living series, this home features accessibility enhancements such as wider doorways, wall bracing for future grab bars, and step-free entry, making it ideal for all stages of life. With three bedrooms, two bathrooms, and a double garage, this plan blends elegance with practicality.
The welcoming foyer leads into a spacious great room with a cozy fireplace, perfect for gatherings or relaxing evenings. Adjacent to the great room, a bright sunroom offers a versatile space for unwinding or entertaining. The kitchen stands out with its abundant cabinetry and countertop space, making meal preparation and storage effortless while maintaining a seamless connection to the main living areas.
The owner’s suite is a private retreat, featuring a large walk-in closet, a water closet, and a luxurious bathroom with a tub/shower combination and a double vanity. In this E.L. plan, all bedrooms include walk-in closets, providing ample storage for every member of the household. A dedicated laundry room and mud bench near the garage add convenience to everyday routines.
The covered back porch extends the living space outdoors, offering a tranquil setting for relaxation or socializing. With its accessibility features, open layout, and elegant design, the Glenbrooke 14 E.L. is a home that offers comfort, functionality, and timeless appeal.
Get In Touch!
What is an Easy Living Home?
The Numbers
- 2009 Sq.Ft. welcoming heated spaces, filled with plenty of room to relax
- 3 generously sized bedrooms, each with ample closet space
- 2 beautifully appointed bathrooms, including a spa-like primary bath
3
Beds
2
Baths
Design Online
Make Selections for this floorplan online now.