

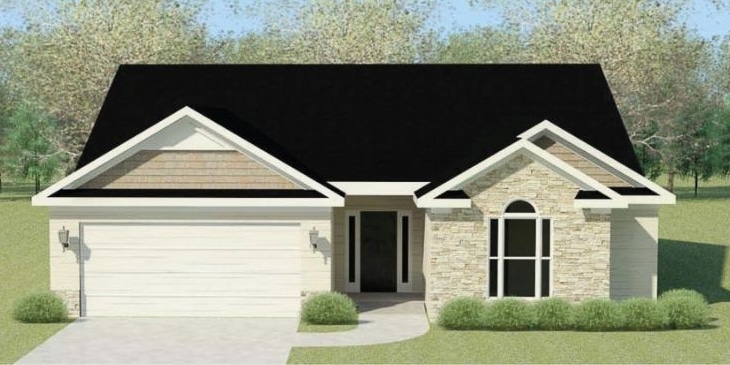
The Glenbrooke 2 Floorplan
The Glenbrooke 2 is a stylish and functional ranch home offering 1,841 square feet of comfortable and functional living space. With three bedrooms, two bathrooms, and a double garage, this home is ideal for a variety of lifestyles, blending modern conveniences with timeless charm.
The ample foyer creates a welcoming entrance, leading into a vaulted great room with a cozy fireplace that serves as the heart of the home. This spacious and inviting area is perfect for relaxing or hosting guests. Adjacent to the great room, the bright and versatile sunroom provides an additional space for unwinding, hobbies, or entertaining.
The kitchen is designed with practicality and style in mind, offering abundant cabinetry and countertop space, making meal preparation and storage a breeze. The seamless flow between the kitchen, dining, and living areas enhances the home’s functionality and appeal. A dedicated laundry room adds to the convenience and keeps household tasks organized.
The owner’s suite is a private retreat, featuring a large walk-in closet and a well-appointed bathroom with a separate tub, shower, and double vanity. The two additional bedrooms provide flexibility for guests, private spaces, or a home office.
With its elegant design, open layout, and thoughtful features, the Glenbrooke 2 is a perfect choice for those seeking a comfortable and versatile home.
Get In Touch!
The Numbers
- 1841 Sq.Ft. welcoming heated spaces, filled with plenty of room to relax
- 3 generously sized bedrooms, each with ample closet space
- 2 beautifully appointed bathrooms, including a spa-like primary bath
Design Online
Make Selections for this floorplan online now.