

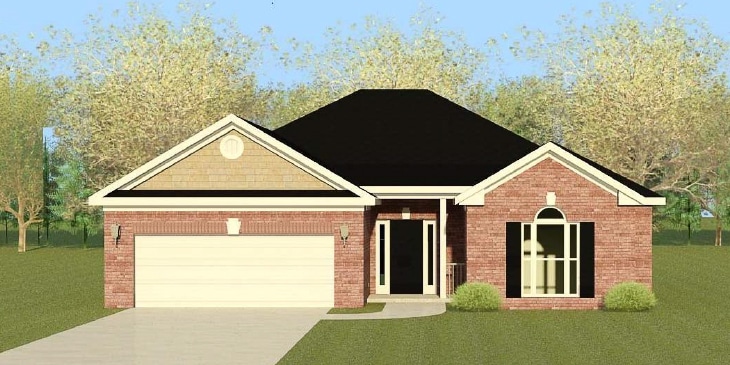
The Glenbrooke 9 Floorplan
The Glenbrooke 9 is a thoughtfully designed ranch home offering 1,841 square feet of comfortable and functional living space. With three bedrooms, two bathrooms, and a double garage, this home combines modern convenience with timeless appeal, making it perfect for a variety of lifestyles.
The spacious foyer provides a warm welcome, leading into a vaulted great room with a cozy fireplace. This inviting space serves as the heart of the home, ideal for relaxing or hosting guests. The open-concept design ensures a seamless flow between the great room, kitchen, and dining areas, enhancing the home’s functionality and ease of living.
The kitchen is a standout feature, offering abundant cabinetry and countertop space to make meal preparation and storage simple and efficient. A dedicated laundry room adds further convenience, keeping household tasks organized and out of sight.
The owner’s suite is a private retreat, featuring a large walk-in closet and a luxurious bathroom with a separate tub, shower, and double vanity. The additional two bedrooms provide flexibility for private spaces, guests, or a home office, offering a practical yet elegant layout.
With its smart design, open living spaces, and thoughtful features, the Glenbrooke 9 delivers comfort, style, and versatility in a well-planned package.
Get In Touch!
The Numbers
- 1699 Sq.Ft. welcoming heated spaces, filled with plenty of room to relax
- 3 generously sized bedrooms, each with ample closet space
- 2 beautifully appointed bathrooms, including a spa-like primary bath
Design Online
Make Selections for this floorplan online now.