

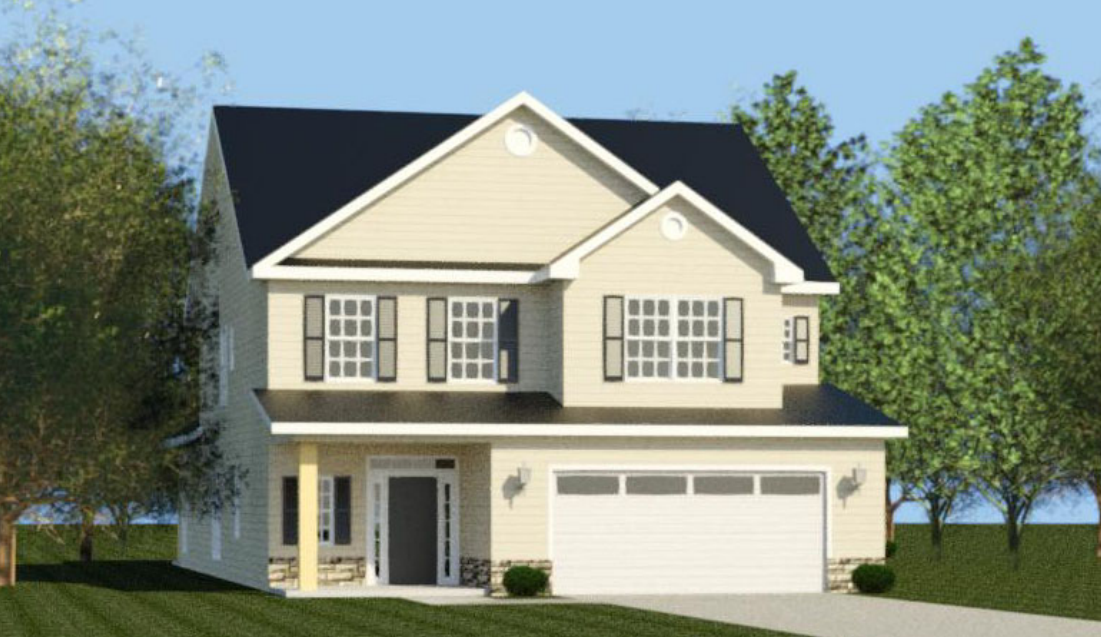
The Haverford Floorplan
The Haverford delivers striking curb appeal and a spacious, well-balanced layout with 2,908 square feet of living space. This five bedroom, three and a half bathroom two-story home features a front-loading double garage, inviting front and back porches, and a welcoming foyer highlighted by a grand staircase that sets the tone for the rest of the home.
A vaulted greatroom with fireplace anchors the main living area and flows seamlessly into the dining space and kitchen. The kitchen is designed for both function and gathering, featuring a large central island and direct access to a spacious power pantry. Nearby, a first-floor laundry room adds convenience to everyday living.
The owner's suite is tucked away on the main level and features a tray ceiling, a large walk-in closet, private water closet, separate vanities, a soaking tub, and a walk-in shower—creating a peaceful retreat.
Upstairs, four additional bedrooms provide flexibility for guests, work, or play. All but one include their own walk-in closet, and two share a Jack and Jill bath. The remaining bedrooms are served by a hall bath. A versatile loft space offers room for a second living area, study zone, or hobby space.
With its thoughtful layout, dramatic architectural touches, and ample storage throughout, the Haverford brings together comfort and classic style for modern living.
Get In Touch!
The Numbers
- 2908 Sq.Ft. welcoming heated spaces, filled with plenty of room to relax
- 5 generously sized bedrooms, each with ample closet space
- 3.5 beautifully appointed bathrooms, including a spa-like primary bath
Design Online
Make Selections for this floorplan online now.