

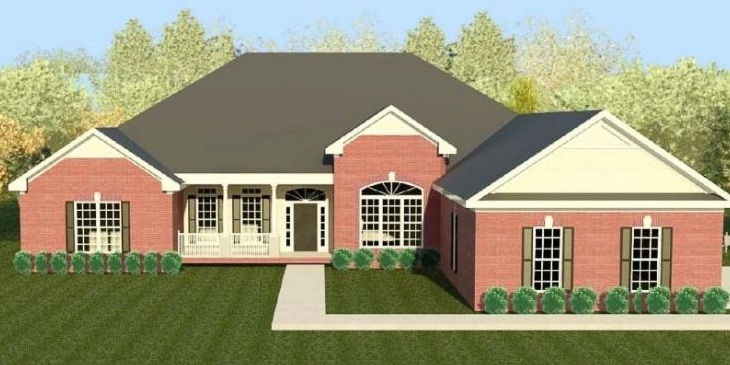
The Hawthorne 10 Floorplan
The Hawthorne 10 is a beautiful ranch home offering 3,570 square feet of thoughtfully designed living space. With three bedrooms, three-and-a-half bathrooms, and a three-car side-entry garage, this home provides the perfect blend of style, functionality, and comfort. Front and back porches enhance the home’s charm, creating inviting spaces for outdoor relaxation or entertaining.
The great room, featuring a cozy fireplace, serves as the centerpiece of the home, offering a warm and welcoming space. The kitchen is designed for both beauty and practicality, featuring a large island and a pantry for ample storage and preparation space. Adjacent to the kitchen, the formal dining room and breakfast area provide flexible options for meals and gatherings.
The owner’s suite is a private retreat with a sitting room that includes its own fireplace. The spa-like bathroom boasts separate vanities with knee space, a water closet, a separate tub and shower, and a spacious walk-in closet designed for convenience with direct access to the large laundry room, which includes a utility sink for added functionality.
The bonus room offers incredible versatility with its own bathroom and access to the back porch, making it perfect for a guest suite, home office, or recreational space.
With its luxurious features, efficient layout, and timeless design, the Hawthorne 10 is a home that perfectly balances elegance and practicality for modern living.
Get In Touch!
The Numbers
- 3570 Sq.Ft. welcoming heated spaces, filled with plenty of room to relax
- 4 generously sized bedrooms, each with ample closet space
- 3.5 beautifully appointed bathrooms, including a spa-like primary bath
Design Online
Make Selections for this floorplan online now.