

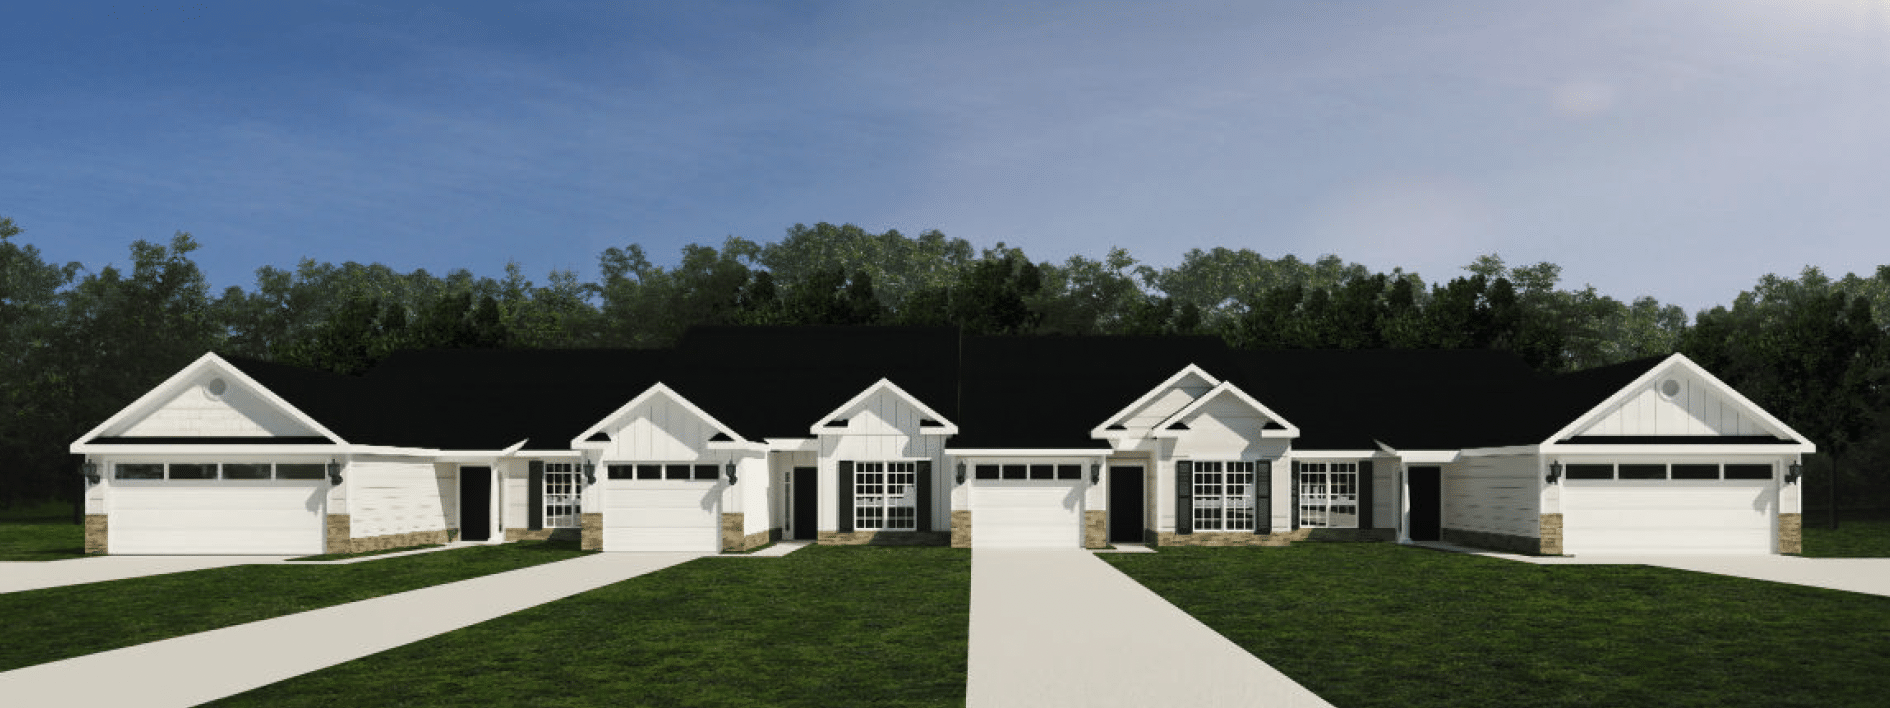
The Holden 2 Floorplan
The Holden is a stylish and functional ranch-style townhome offering 1,796 square feet of thoughtfully designed living space. With three bedrooms and two bathrooms, this home is perfect for those seeking a comfortable, low-maintenance lifestyle with modern features. A double garage adds convenience, while the welcoming foyer and mudroom enhance organization for daily living.
The heart of the home is the vaulted kitchen and dining areas, creating an open and airy atmosphere that is perfect for gatherings and everyday meals. The kitchen features a central island and a pantry, offering ample workspace and storage while maintaining a seamless connection to the dining area and great room. The great room provides a cozy and inviting space to relax and entertain.
The owner’s suite is a private retreat, complete with a spacious walk-in closet and a well-appointed bathroom featuring a double vanity, a separate tub and shower, and thoughtful design details. The additional bedrooms offer flexibility for guests, or a home office. A dedicated laundry room ensures practicality and keeps household tasks manageable.
With its efficient layout, modern features, and elegant design, the Holden provides the perfect combination of comfort, style, and functionality, making it an excellent choice for a variety of lifestyles.
Get In Touch!
The Numbers
- 1813 Sq.Ft. welcoming heated spaces, filled with plenty of room to relax
- 2 generously sized bedrooms, each with ample closet space
- 3 beautifully appointed bathrooms, including a spa-like primary bath
Design Online
Make Selections for this floorplan online now.