

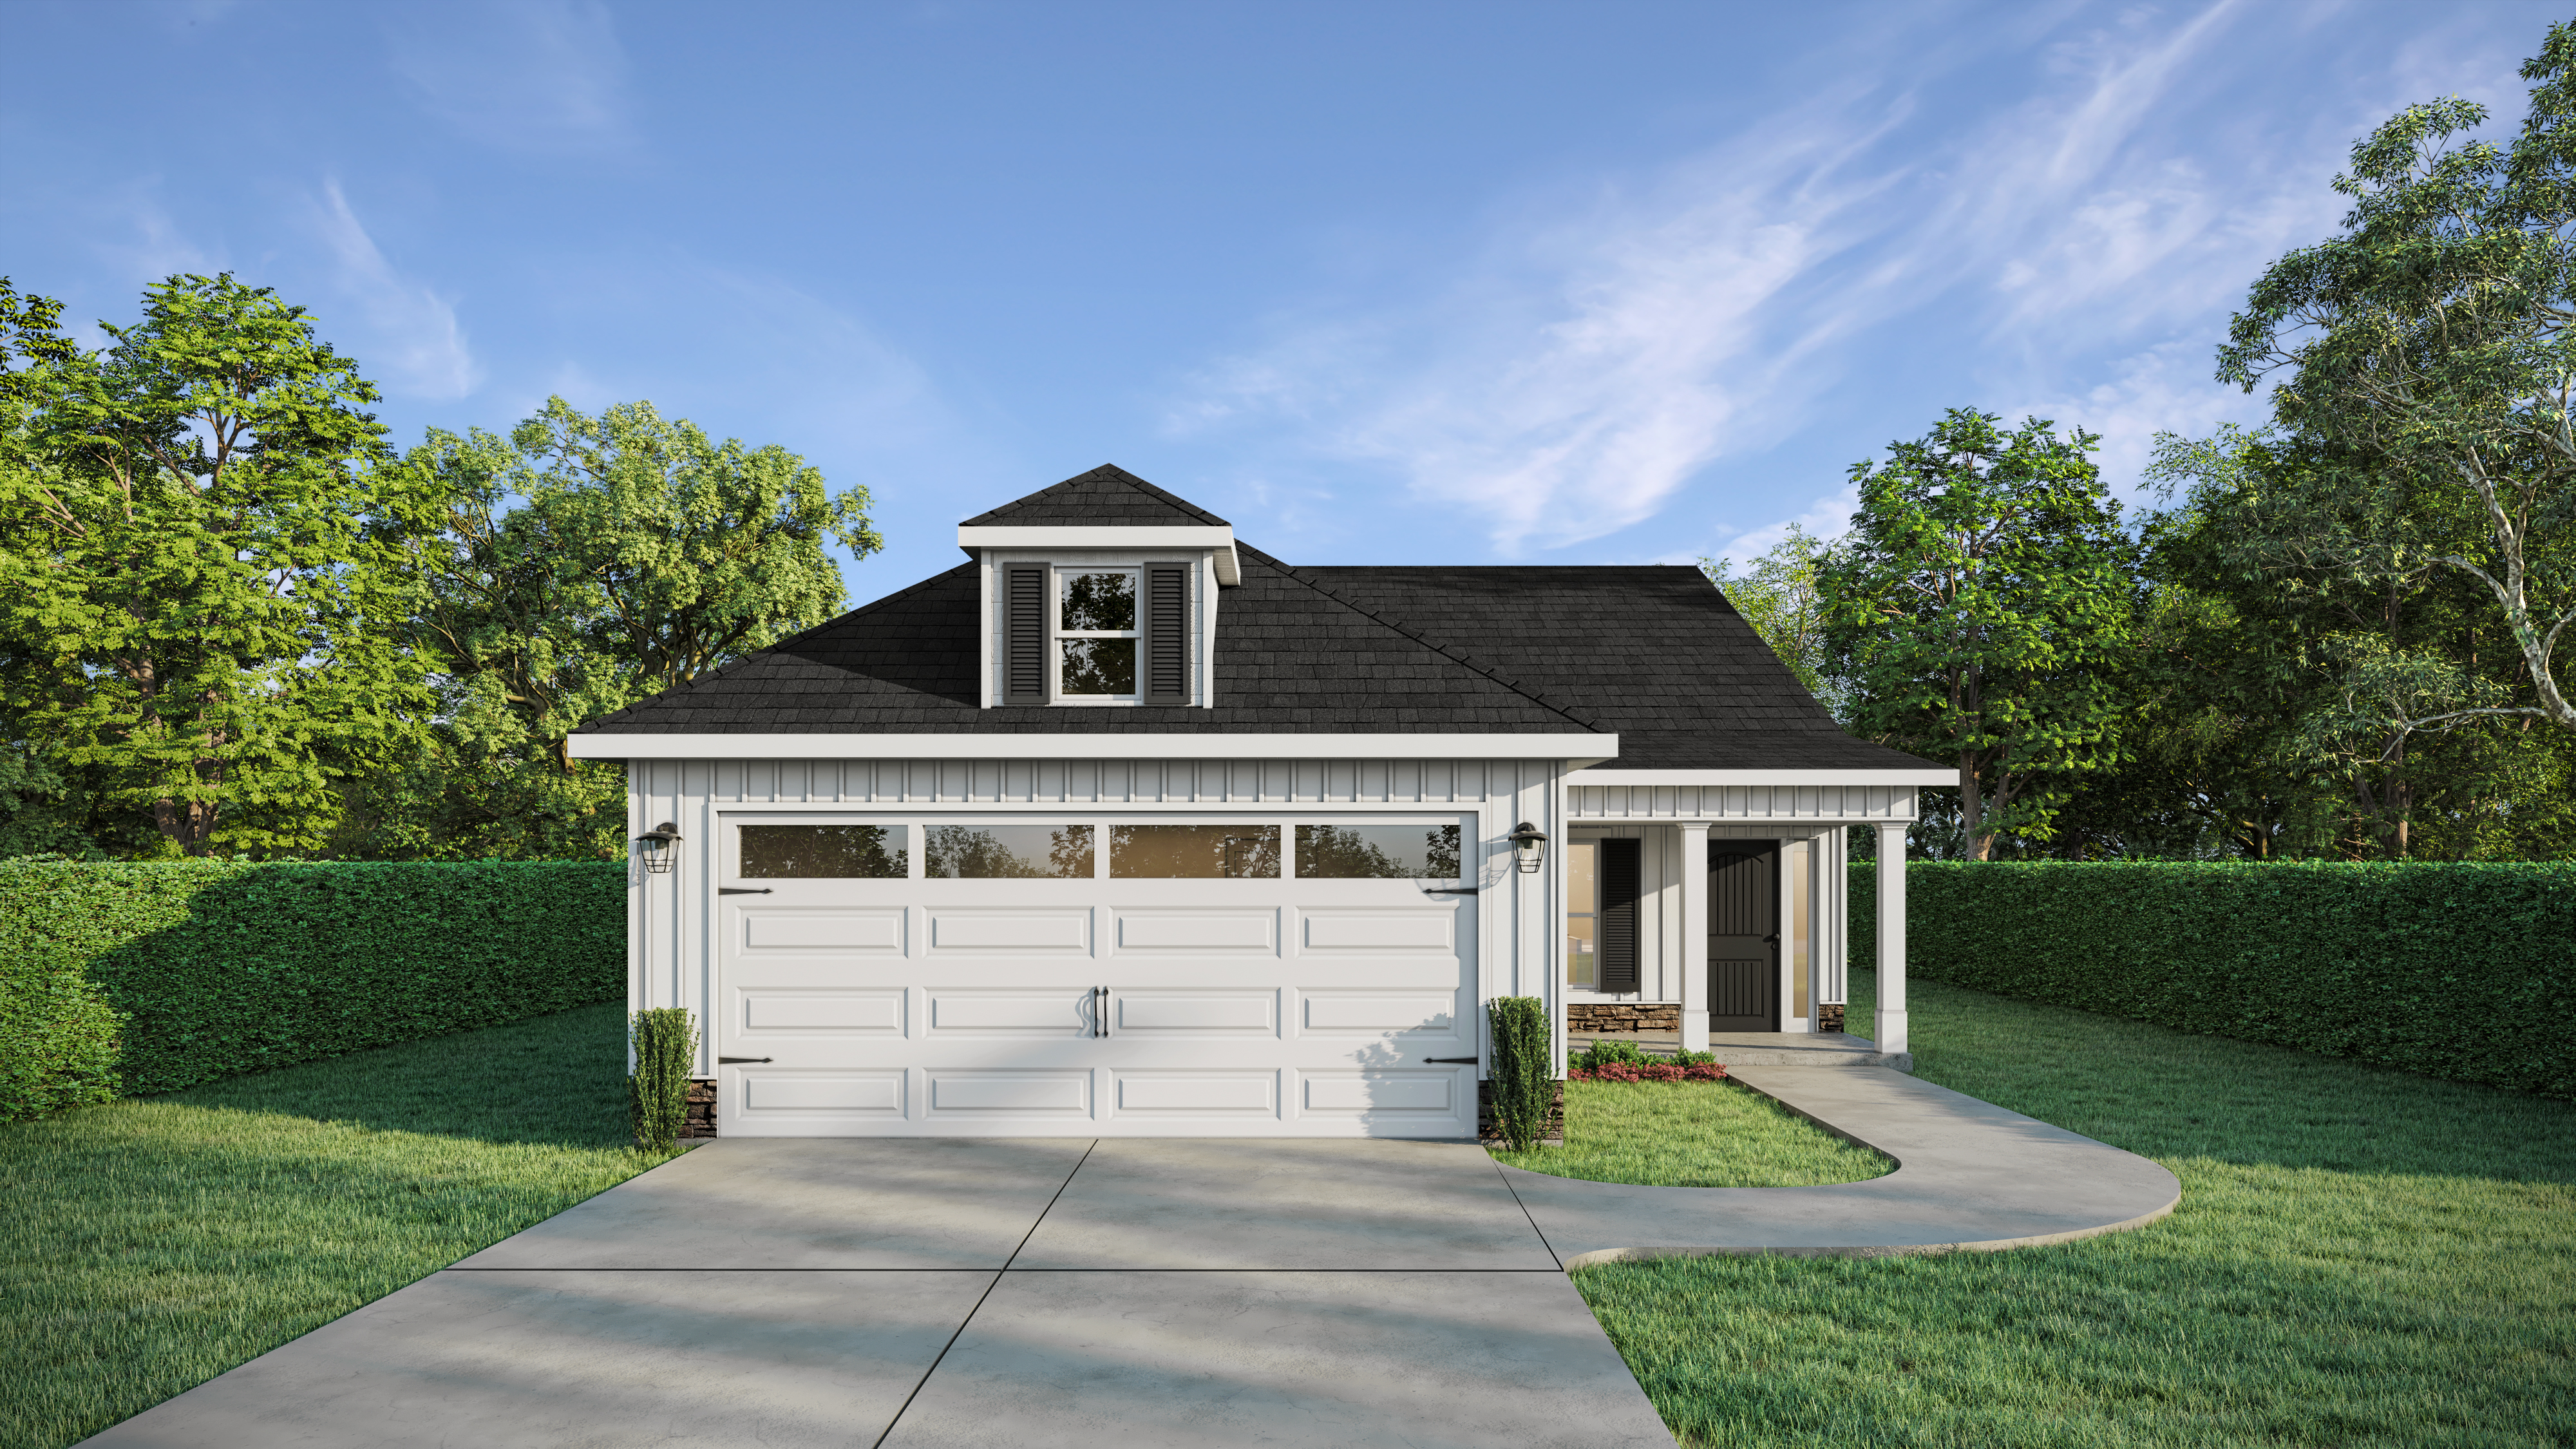
The Innsbrook EL Floorplan
The Innsbrook EL is a 1717 square foot ranch plan that pairs cottage style charm with functional, easy living comfort. This single level home offers three bedrooms and two bathrooms in an inviting open floor plan that feels both connected and intentional.
A welcoming foyer leads into a spacious greatroom that flows seamlessly into the kitchen and dining area, creating a central gathering space filled with natural light. The kitchen features a large island for seating and prep, a pantry, and a versatile power pantry for bulk storage or future flexibility. A window above the kitchen sink brings in backyard views, while the layout keeps everything within easy reach.
The owners suite is privately situated and highlighted by a tray ceiling that adds dimension and character. The bath includes a separate tub and shower, a private water closet, a generous walk in closet, and a linen closet for added storage. Two additional bedrooms and a secondary bath provide comfortable accommodations for guests, hobbies, or workspace.
A dedicated mudroom and laundry room enhance everyday organization, conveniently positioned for practical use. Covered front and back porches extend living outdoors, offering welcoming spaces to relax or entertain.
As an Easy Living design, The Innsbrook EL includes wider doors and hallways, wall bracing for future grab bars, a low threshold entry, and added maneuvering space in at least one bathroom, supporting comfort and accessibility for years to come.
Get In Touch!
The Numbers
- 1717 Sq.Ft. welcoming heated spaces, filled with plenty of room to relax
- 3 generously sized bedrooms, each with ample closet space
- 2 beautifully appointed bathrooms, including a spa-like primary bath