

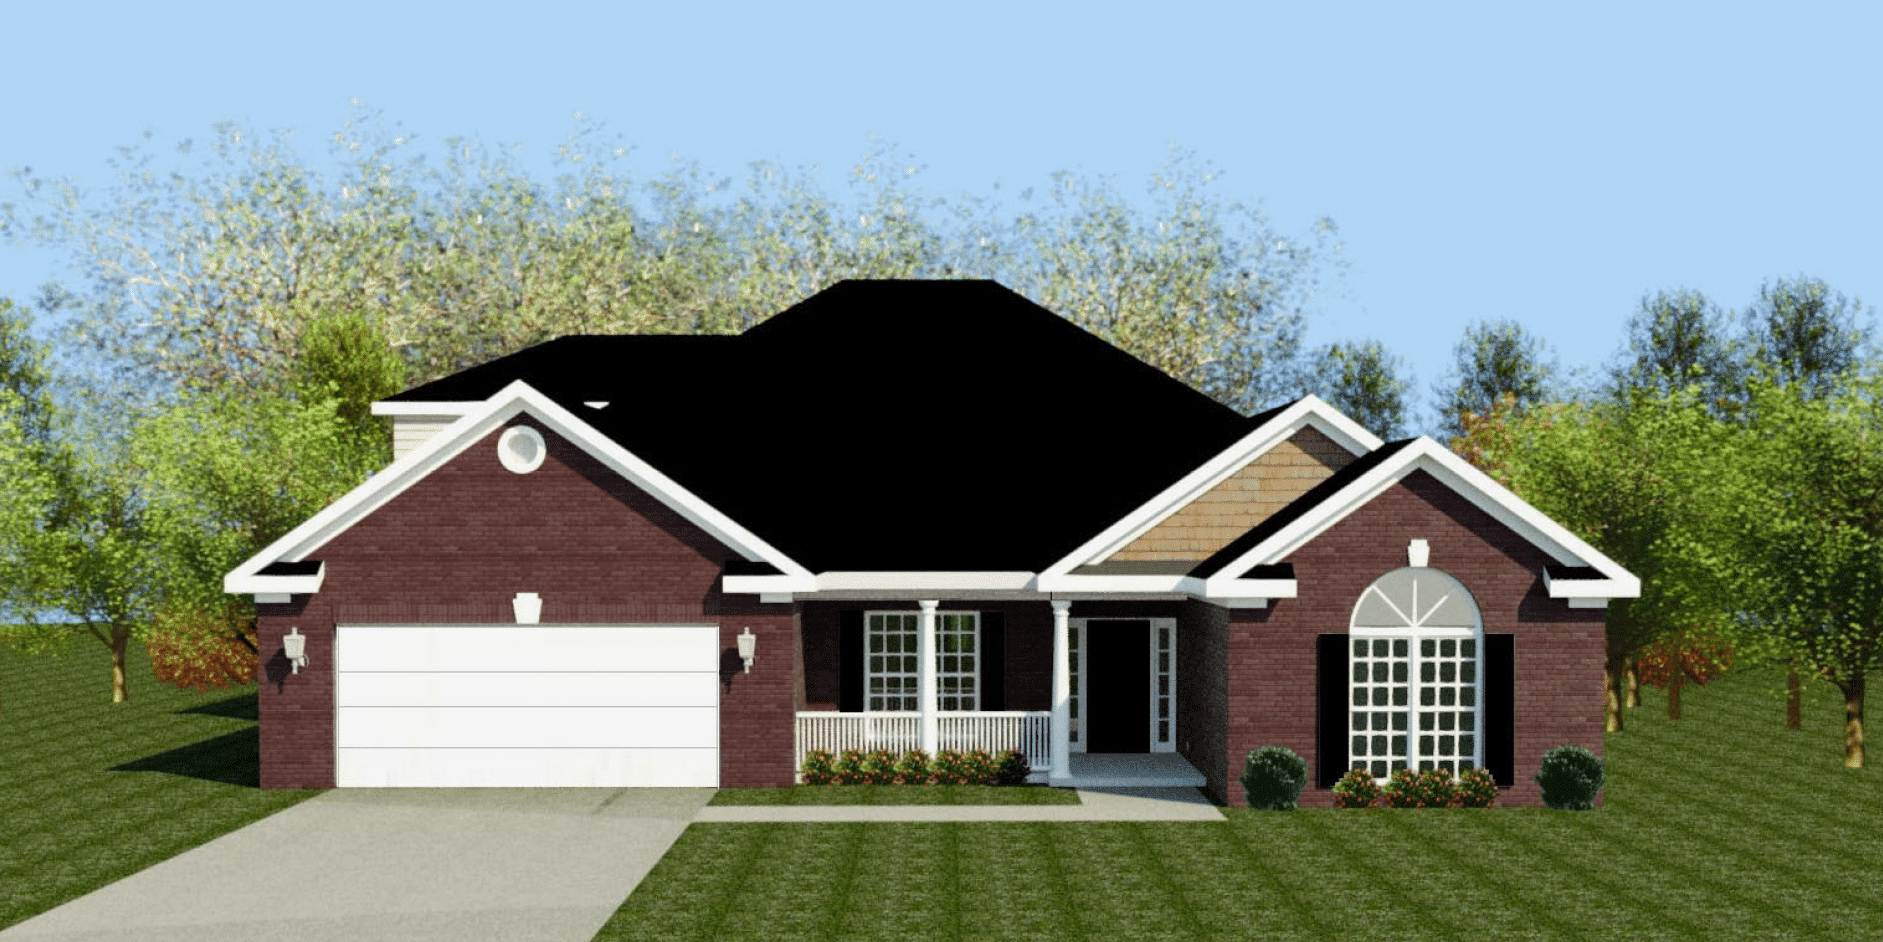
The Kingston 15 Floorplan
The Kingston 15 is a timeless home offering 2,841 square feet of versatile living space. With four bedrooms and three and a half bathrooms, this plan features an open floor plan with a split bedroom layout, providing a balance of privacy and connected living.
The foyer leads to the formal dining room, an elegant space perfect for entertaining. The greatroom, with its tray ceiling and fireplace, creates a warm and inviting central gathering area. Adjacent to the greatroom, the kitchen shines with a large island, a pantry, a power pantry, and a convenient coffee bar, making it both stylish and functional. The breakfast area, with its vaulted ceiling, offers a cozy spot for casual meals and overlooks the back porch.
The owner’s suite is a private retreat featuring a tray ceiling in the bedroom, a sitting room with a vaulted ceiling and fireplace, and a spacious walk-in closet. The owner’s bath includes a double vanity, a soaking tub, a separate shower, and a private water closet, combining luxury and practicality.
A unique feature of this home is the upstairs bedroom, which doubles as a bonus room. It includes an ensuite bath and walk-in closet, offering flexibility for guests or additional living space. Practical touches like the mudroom, laundry room, and front and back porches enhance the home’s livability.
With its elegant design, functional features, and adaptable layout, the Kingston 15 is perfect for modern homeowners.
Get In Touch!
The Numbers
- 2841 Sq.Ft. welcoming heated spaces, filled with plenty of room to relax
- 4 generously sized bedrooms, each with ample closet space
- 3.5 beautifully appointed bathrooms, including a spa-like primary bath
Design Online
Make Selections for this floorplan online now.