

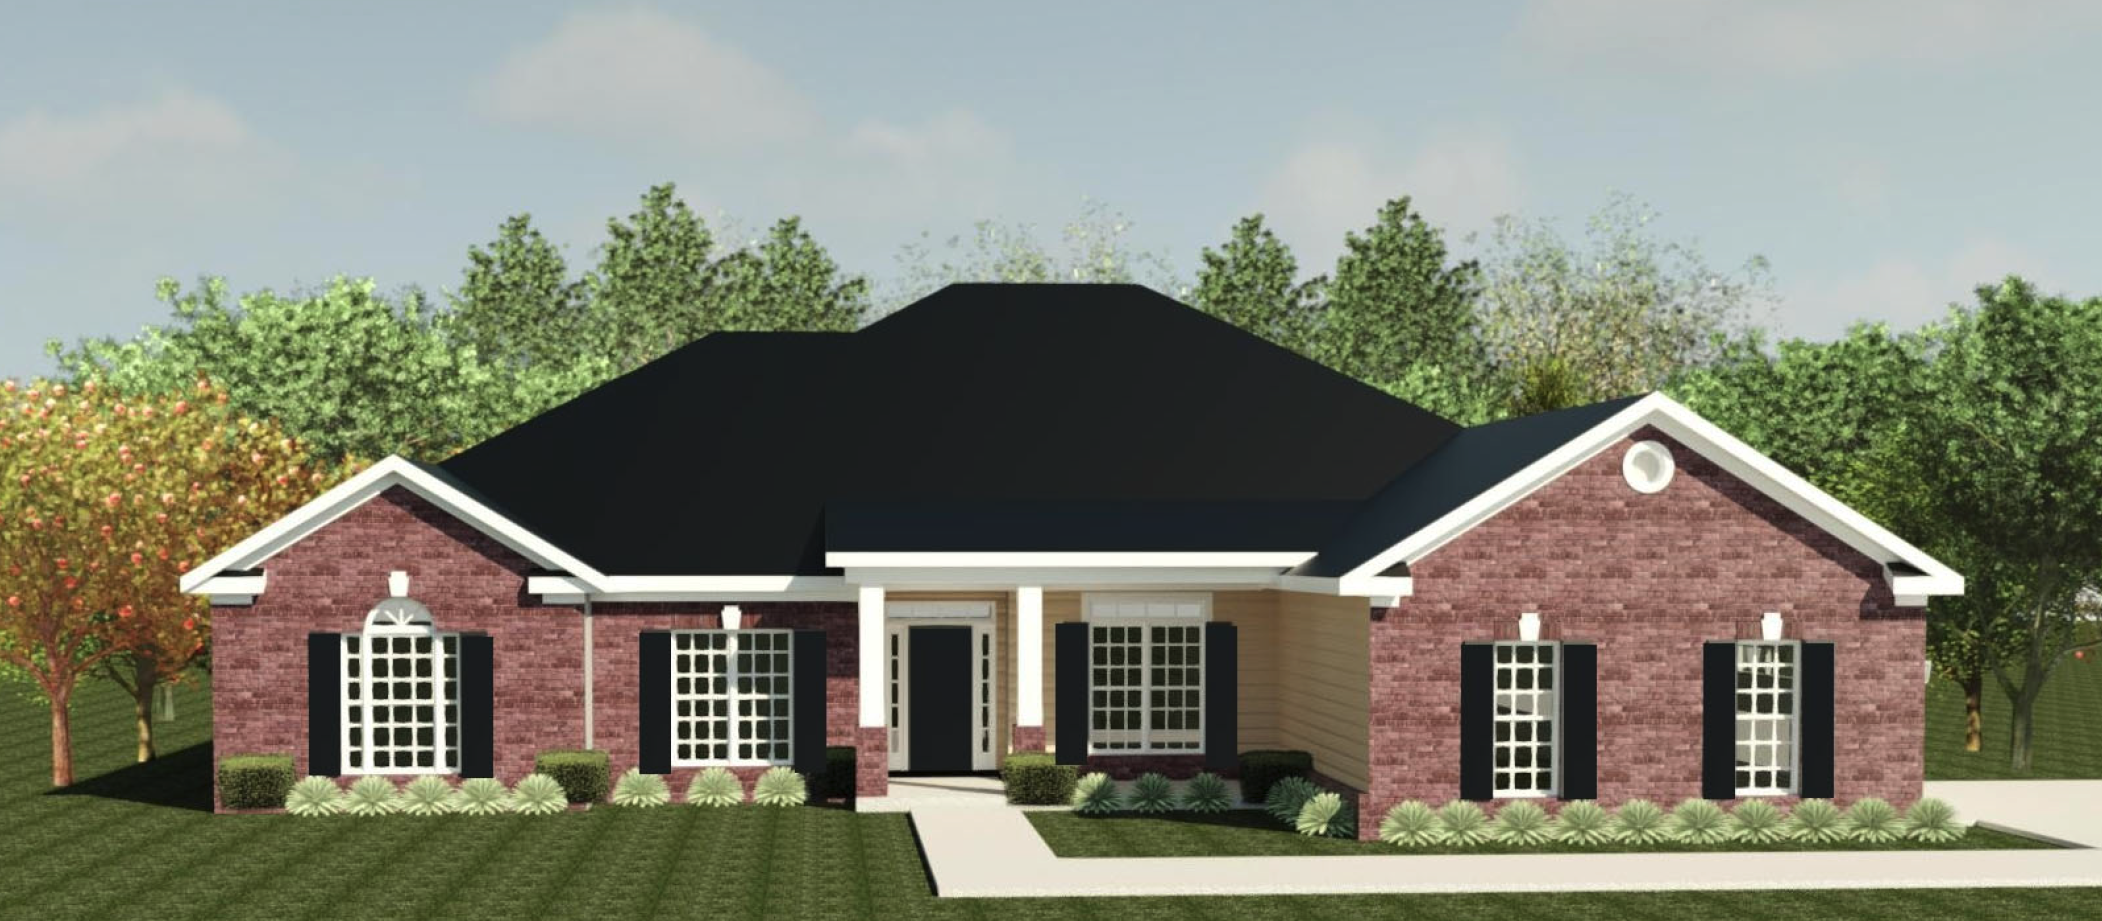
The Kingston 19 EL Floorplan
The Kingston 19 E.L. is a 2984 sqft stunning single-story ranch designed for comfort and convenience, featuring an inviting open floor plan and a split-bedroom layout. A covered front porch welcomes guests into the home, leading into the expansive greatroom with a tray ceiling and fireplace, offering a cozy yet spacious gathering space. The formal dining room and breakfast area provide ample options for meals and entertaining, while the well-appointed kitchen boasts a large island, standard pantry, and a nearby power pantry, ensuring plenty of storage for everyday essentials.
The owner’s suite is a private retreat, complete with a tray ceiling, sitting area with a fireplace, and vaulted ceilings in the spa-like bath. The bath features a separate tub and shower, dual vanities, and a separate water closet for added privacy. A huge laundry room and mudroom are conveniently located near the double garage, making everyday tasks more efficient.
A front bedroom provides a welcoming space for guests, while a third bedroom is tucked away in the rear of the home for additional privacy. Outdoors, a covered back porch extends the living space, offering a perfect setting for relaxation. Designed with Easy Living features, including wider doors and hallways, this home is thoughtfully crafted to support comfort and accessibility.
Get In Touch!
What is an Easy Living Home?
The Numbers
- 2984 Sq.Ft. welcoming heated spaces, filled with plenty of room to relax
- 4 generously sized bedrooms, each with ample closet space
- 2.5 beautifully appointed bathrooms, including a spa-like primary bath
Design Online
Make Selections for this floorplan online now.