

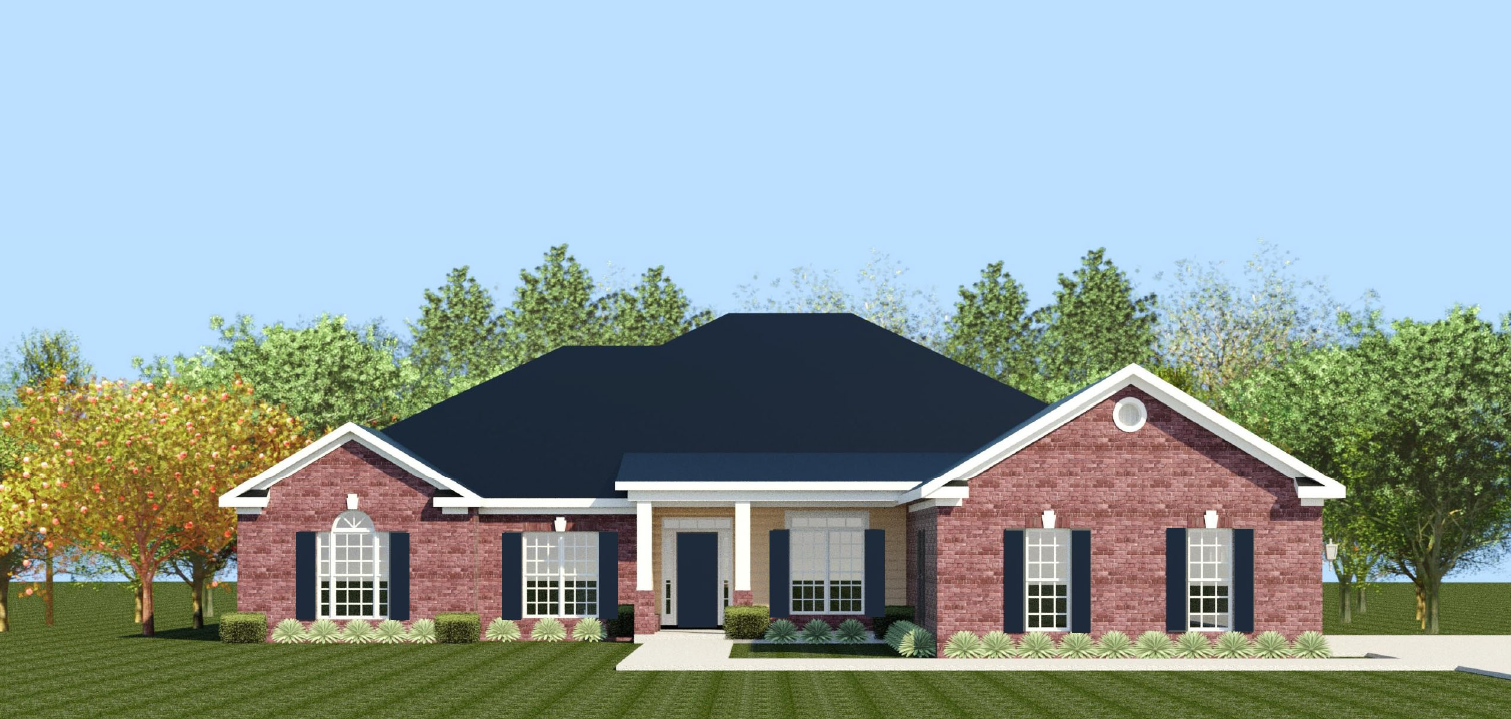
The Kingston 21 EL Floorplan
The Kingston 21 E.L. offers over 3,000 square feet of elegant, single-story living with a smart, split floor plan and refined details throughout. This four-sides brick ranch features a side-entry three-car garage and both front and rear covered porches, perfect for relaxing or entertaining.
A formal dining room leads into the open-concept kitchen, complete with a large island, pantry, and breakfast area. The generous great room features a fireplace and flows seamlessly into the heart of the home. The Easy Living elements in this home create a space that adapts gracefully as needs and lifestyles change.
The private owner’s suite includes a sitting room with its own fireplace, a large walk-in closet, water closet, and a separate tub and shower. One guest bedroom features an en-suite bath—ideal for guests or multi-generational living—while the additional bedrooms are thoughtfully placed for privacy.
Practical touches include a mud bench, a power pantry, and a laundry room with a utility sink, making daily life more functional and comfortable.
Get In Touch!
What is an Easy Living Home?
The Numbers
- 3047 Sq.Ft. welcoming heated spaces, filled with plenty of room to relax
- 4 generously sized bedrooms, each with ample closet space
- 3.5 beautifully appointed bathrooms, including a spa-like primary bath