

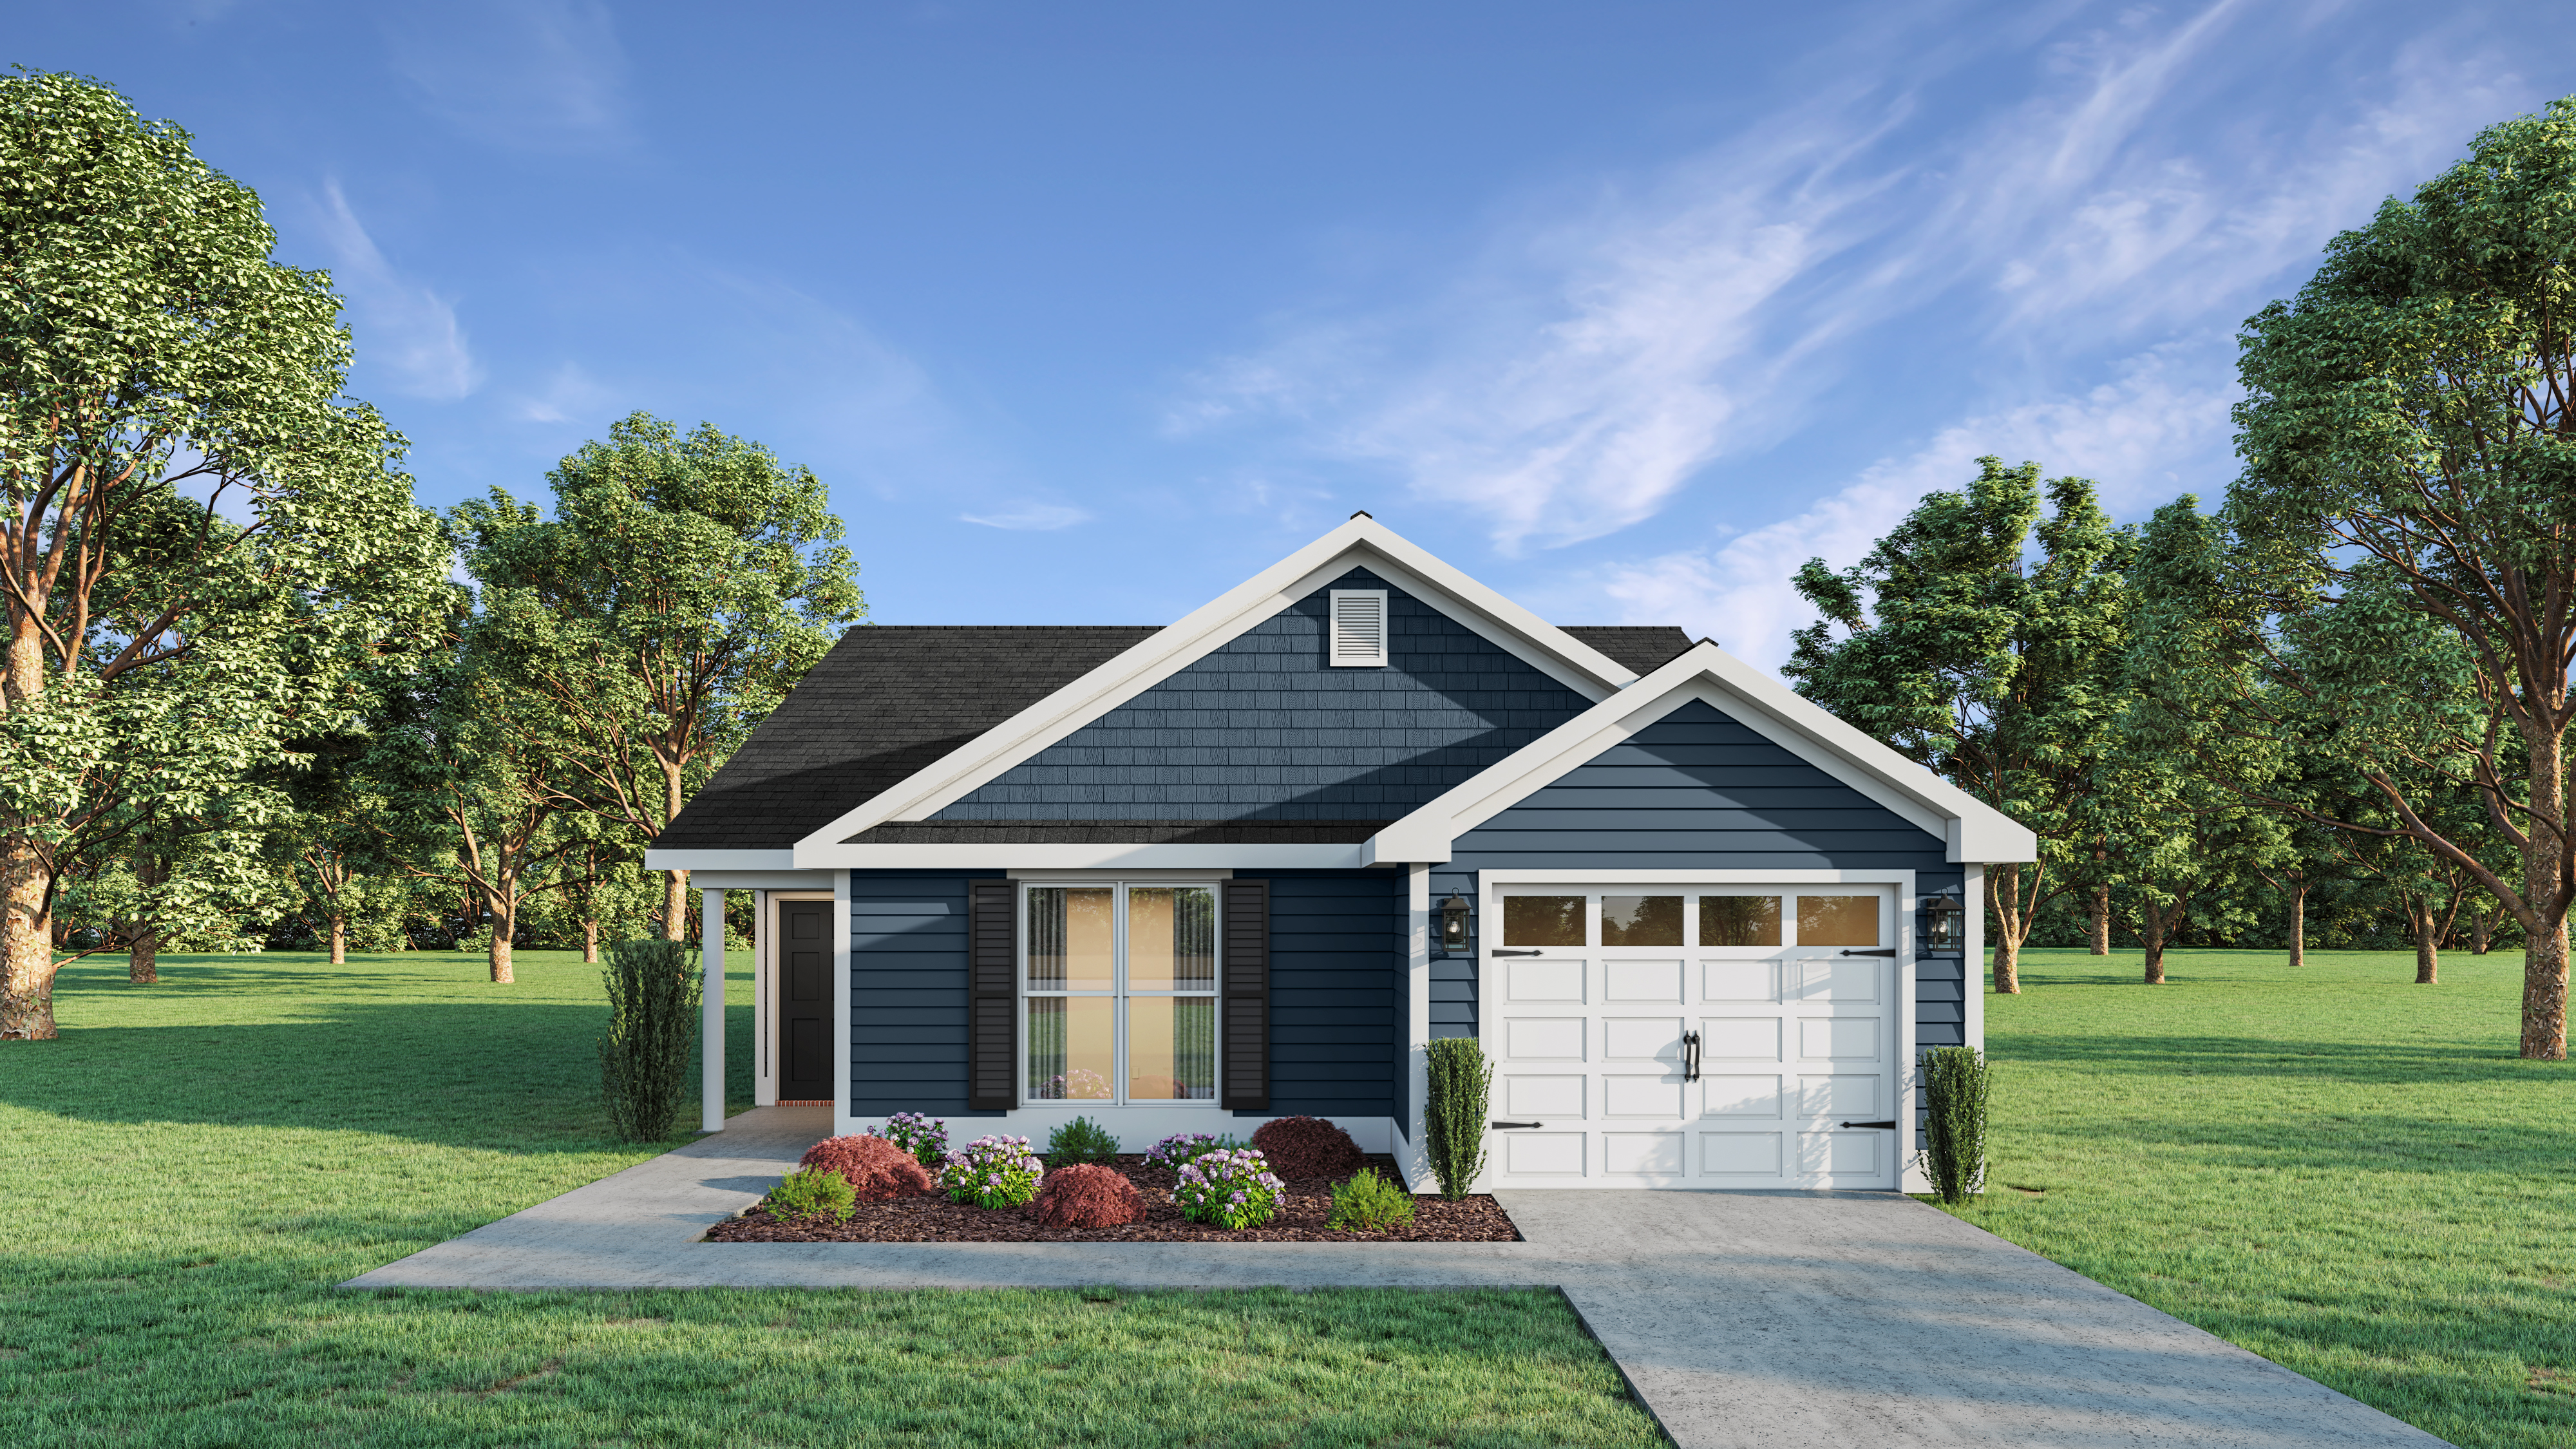
The Lewiston 4 Floorplan
The Lewiston 4 is a single story home offering 1,472 square feet of functional and comfortable living space. With three bedrooms and two bathrooms, this plan balances style and practicality for modern living.
The foyer leads into the greatroom, a welcoming central space perfect for relaxing or gathering with loved ones. The kitchen, with its vaulted ceiling, feels bright and spacious and includes a cut-out to the greatroom, maintaining an open flow while defining the area. A pantry provides additional storage, and the vaulted breakfast area offers a charming spot for casual meals.
The owner’s suite serves as a peaceful retreat, featuring a tray ceiling, a walk-in closet, and an ensuite bathroom with a double vanity, a walk-in shower, and a linen closet. Two additional bedrooms offer flexibility for guests, hobbies, or home office needs.
The design includes a single-car garage and a back porch, providing a cozy outdoor space for relaxation. With its vaulted ceilings and efficient layout, the Lewiston 4 delivers style, functionality, and thoughtful details for a welcoming home that maximizes its space.
Get In Touch!
The Numbers
- 1472 Sq.Ft. welcoming heated spaces, filled with plenty of room to relax
- 3 generously sized bedrooms, each with ample closet space
- 2 beautifully appointed bathrooms, including a spa-like primary bath
3
Beds
2
Baths
Design Online
Make Selections for this floorplan online now.