

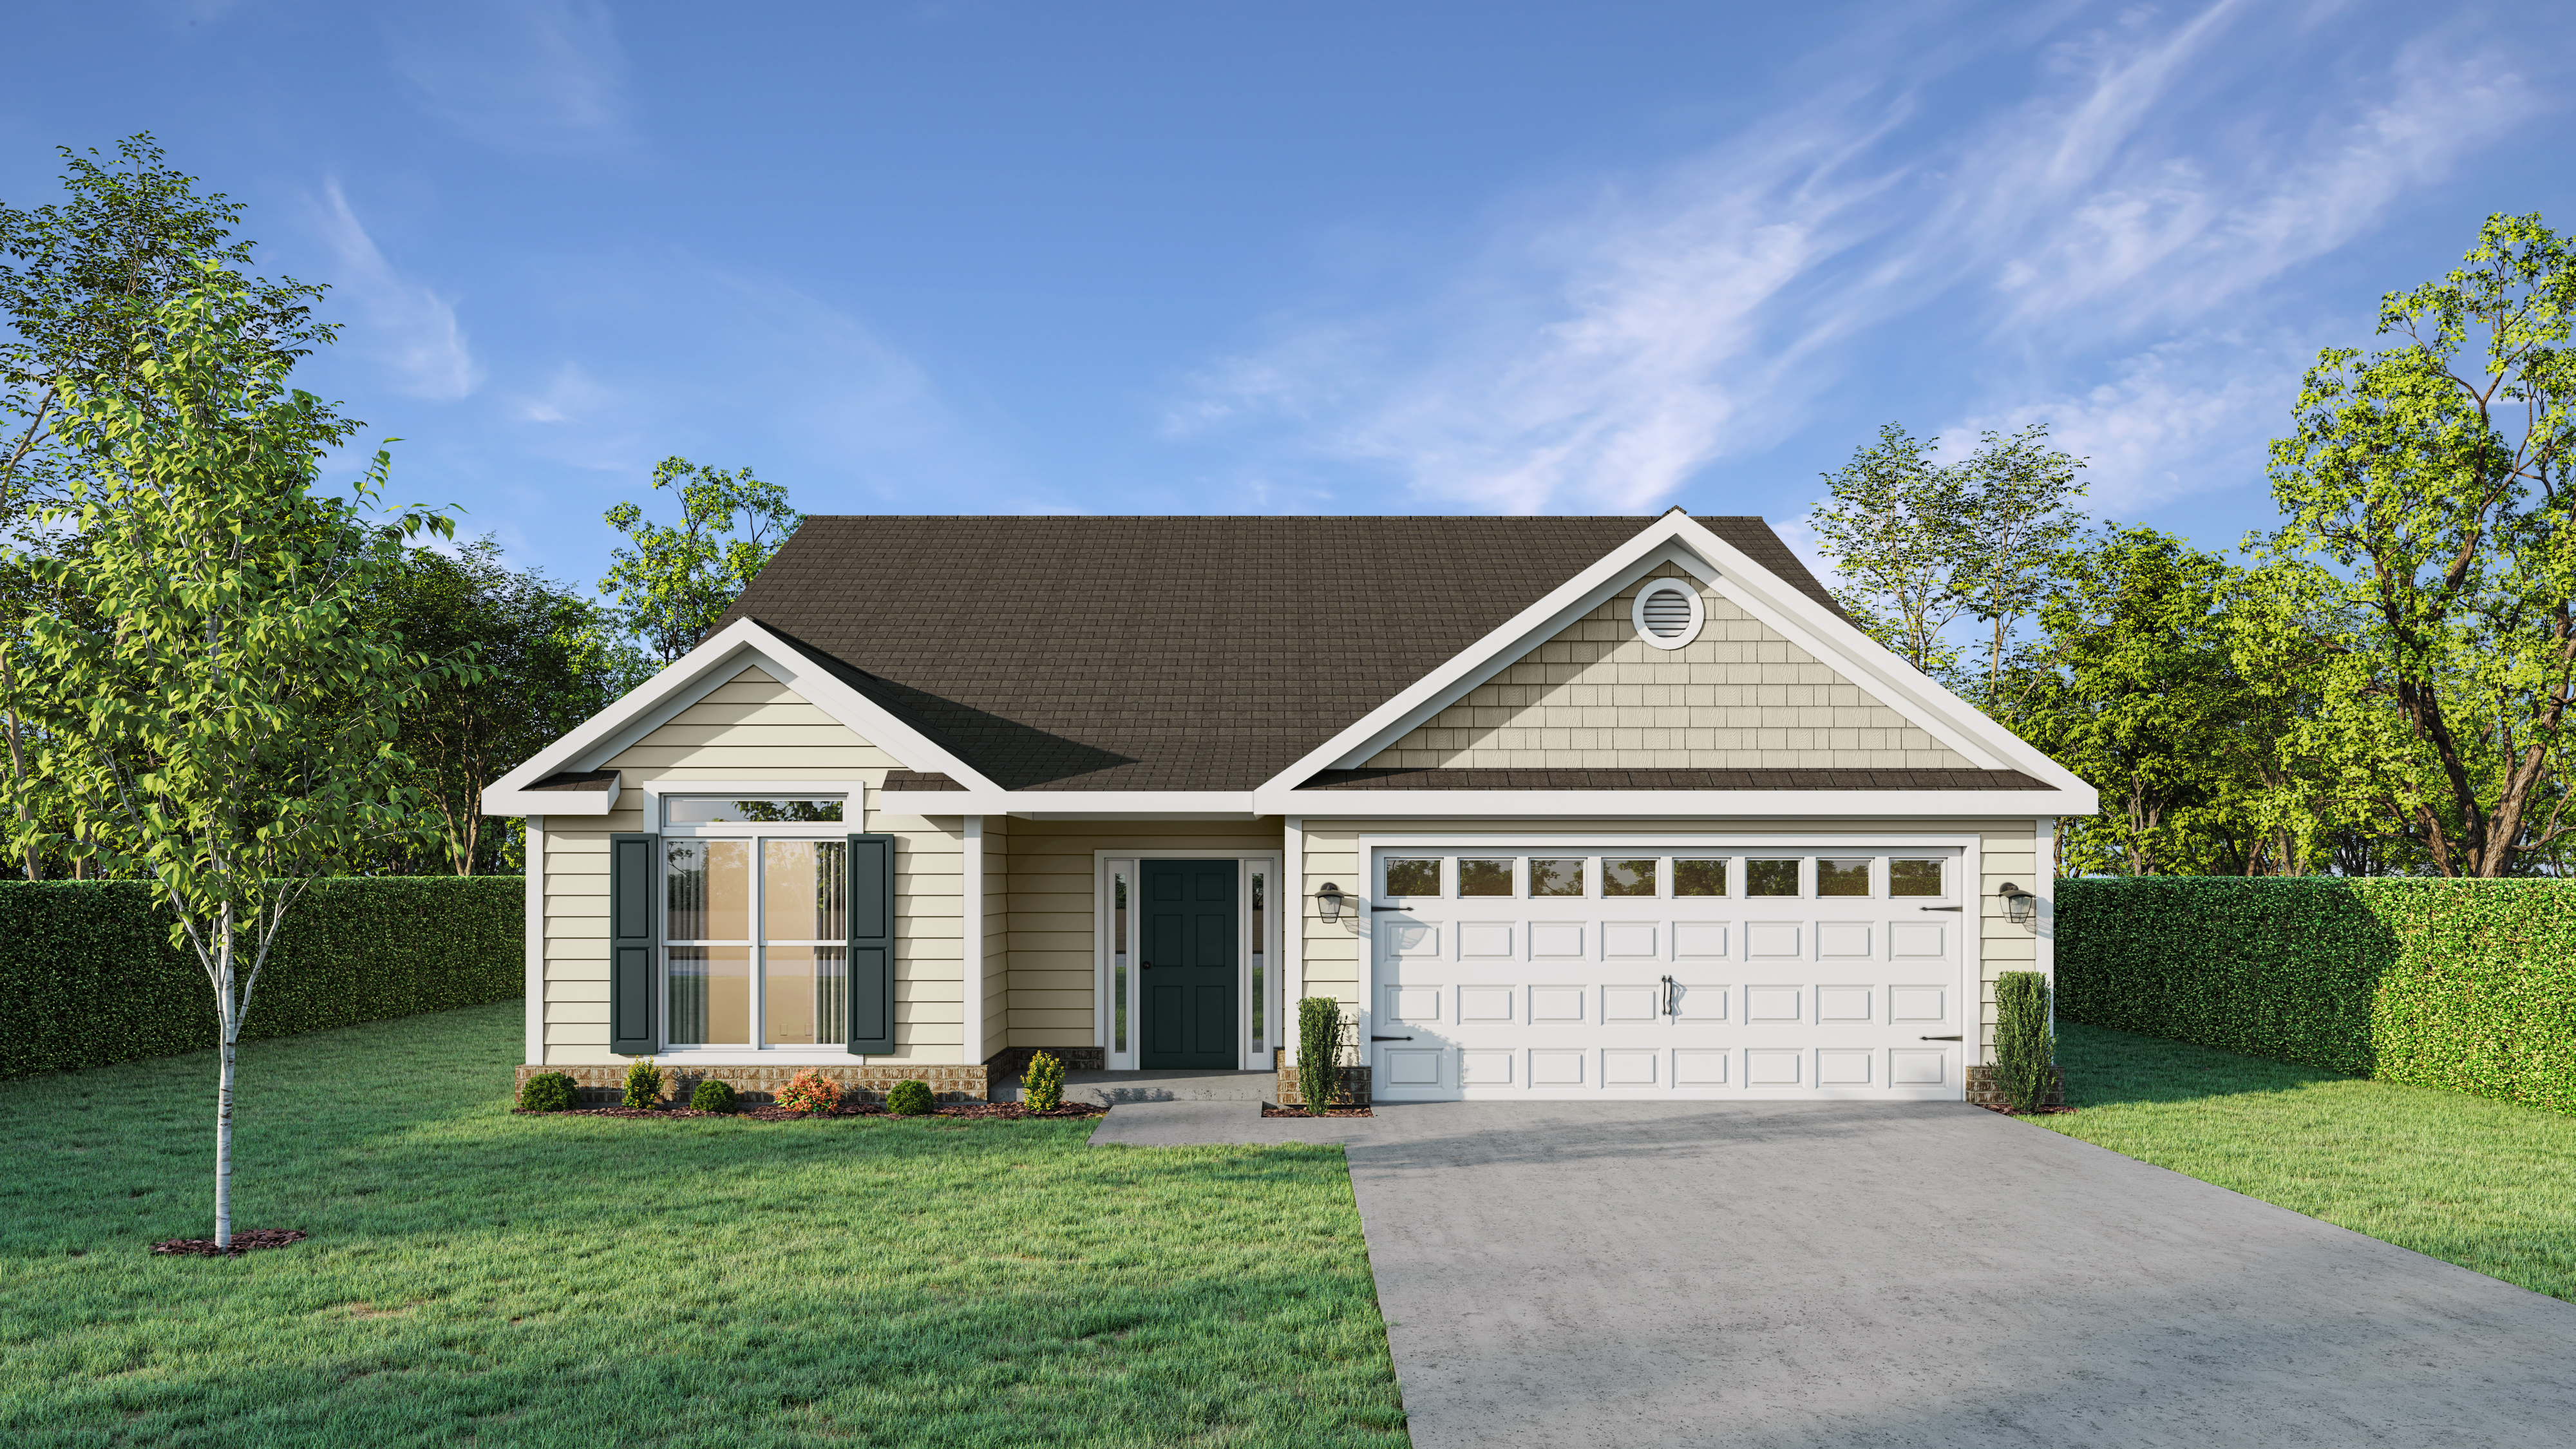
The Lyndhurst 2 Floorplan
The Lyndhurst brings together open living spaces and private retreats in a two story design that balances style and comfort. At 2,292 square feet, this home offers four bedrooms and three full bathrooms with thoughtful details throughout. The main level opens into a bright, flowing layout where the greatroom, dining, and kitchen connect seamlessly. A large island anchors the kitchen, complemented by both a small pantry and a massive power pantry just steps away, ideal for keeping essentials organized and out of sight. From the greatroom, step onto the covered back porch to enjoy outdoor living in any season. The owner’s suite is tucked away on the first floor for convenience and privacy. A tray ceiling adds a touch of elegance, while the en suite bath features a separate tub and shower, dual vanities, and a huge walk in closet that makes daily routines easy. Two additional bedrooms share a full bath on this level, creating flexible space for guests or hobbies. Upstairs, you will find a private retreat with one spacious bedroom, a full bath, and two walk in closets. With its side entry double garage and well planned living spaces, the Lyndhurst offers both curb appeal and everyday functionality.
Get In Touch!
The Numbers
- 2292 Sq.Ft. welcoming heated spaces, filled with plenty of room to relax
- 4 generously sized bedrooms, each with ample closet space
- 3 beautifully appointed bathrooms, including a spa-like primary bath