

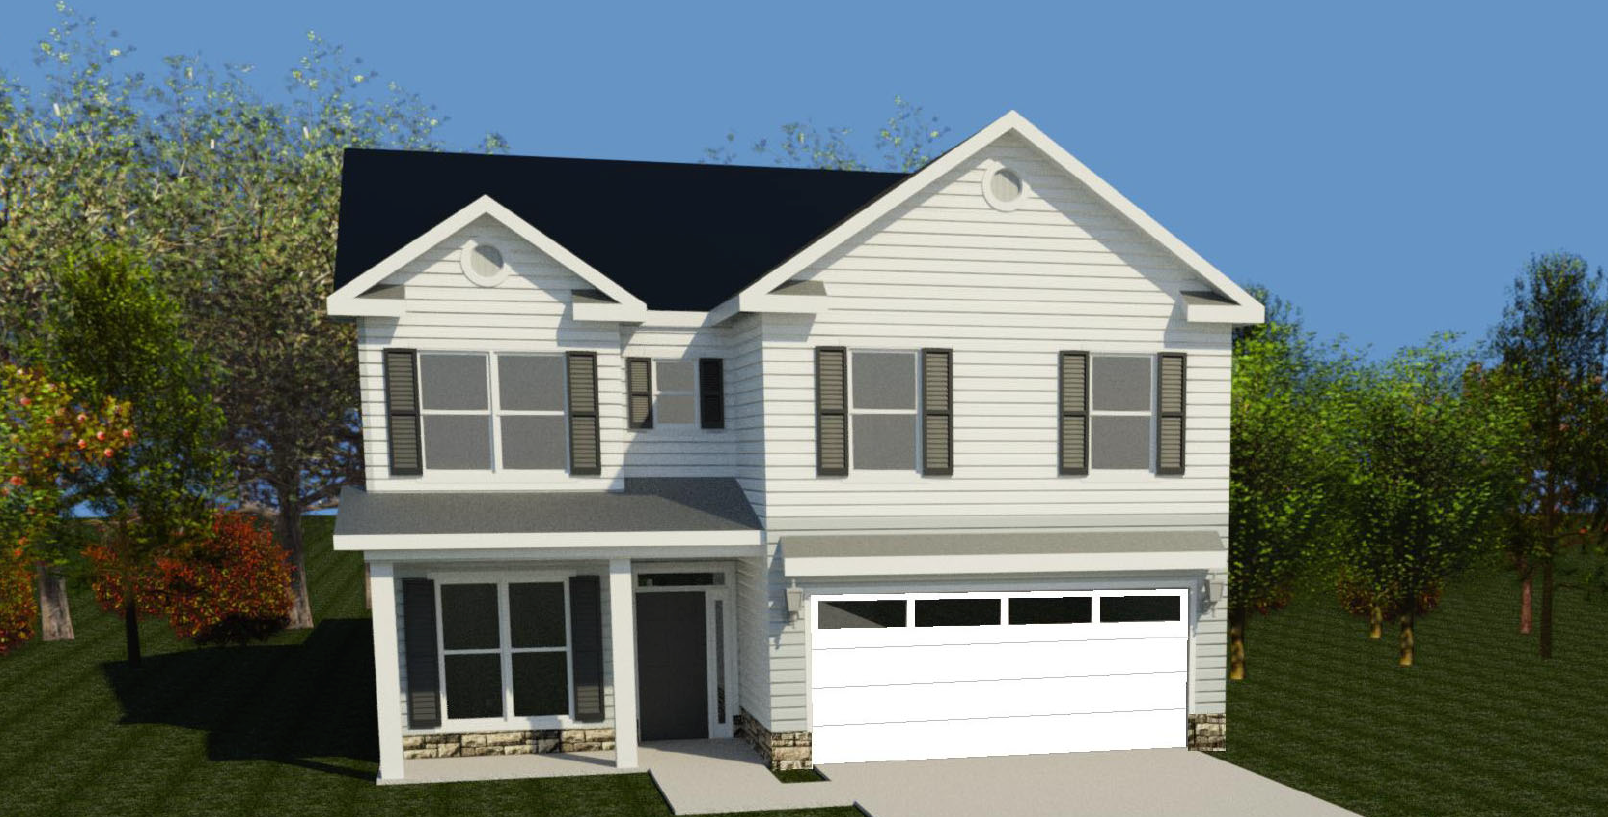
The Oxford 2 Floorplan
The Oxford 2 is a beautifully designed two-story home offering 2,829 square feet of spacious and thoughtfully planned living space. With four bedrooms and three and a half bathrooms, this home provides versatility and comfort for modern buyers.
The inviting foyer opens to a flex room at the front of the house, perfect for a home office, study, or sitting area. The open floor plan seamlessly connects the greatroom, dining area, and kitchen, creating a welcoming space for gatherings and everyday living. The greatroom features a tray ceiling and a cozy fireplace, adding warmth and charm. The kitchen shines with a central island and a walk-in pantry, offering abundant storage and workspace.
The owner’s suite is conveniently located on the main floor, providing privacy and ease of access. It features a tray ceiling, a spacious walk-in closet, and an ensuite bathroom with double vanities, a soaking tub, a separate shower, and refined details. Upstairs, three additional bedrooms, including one with its own ensuite bath, share the space with a hall bathroom and a loft, making it a flexible area.
Practical elements like a mudroom, a laundry room, and front and back porches enhance the home’s functionality and outdoor living opportunities. With its thoughtful design, elegant finishes, and ample space, the Oxford 2 is a perfect blend of style and practicality.
Get In Touch!
The Numbers
- 2829 Sq.Ft. welcoming heated spaces, filled with plenty of room to relax
- 4 generously sized bedrooms, each with ample closet space
- 3.5 beautifully appointed bathrooms, including a spa-like primary bath
Design Online
Make Selections for this floorplan online now.