

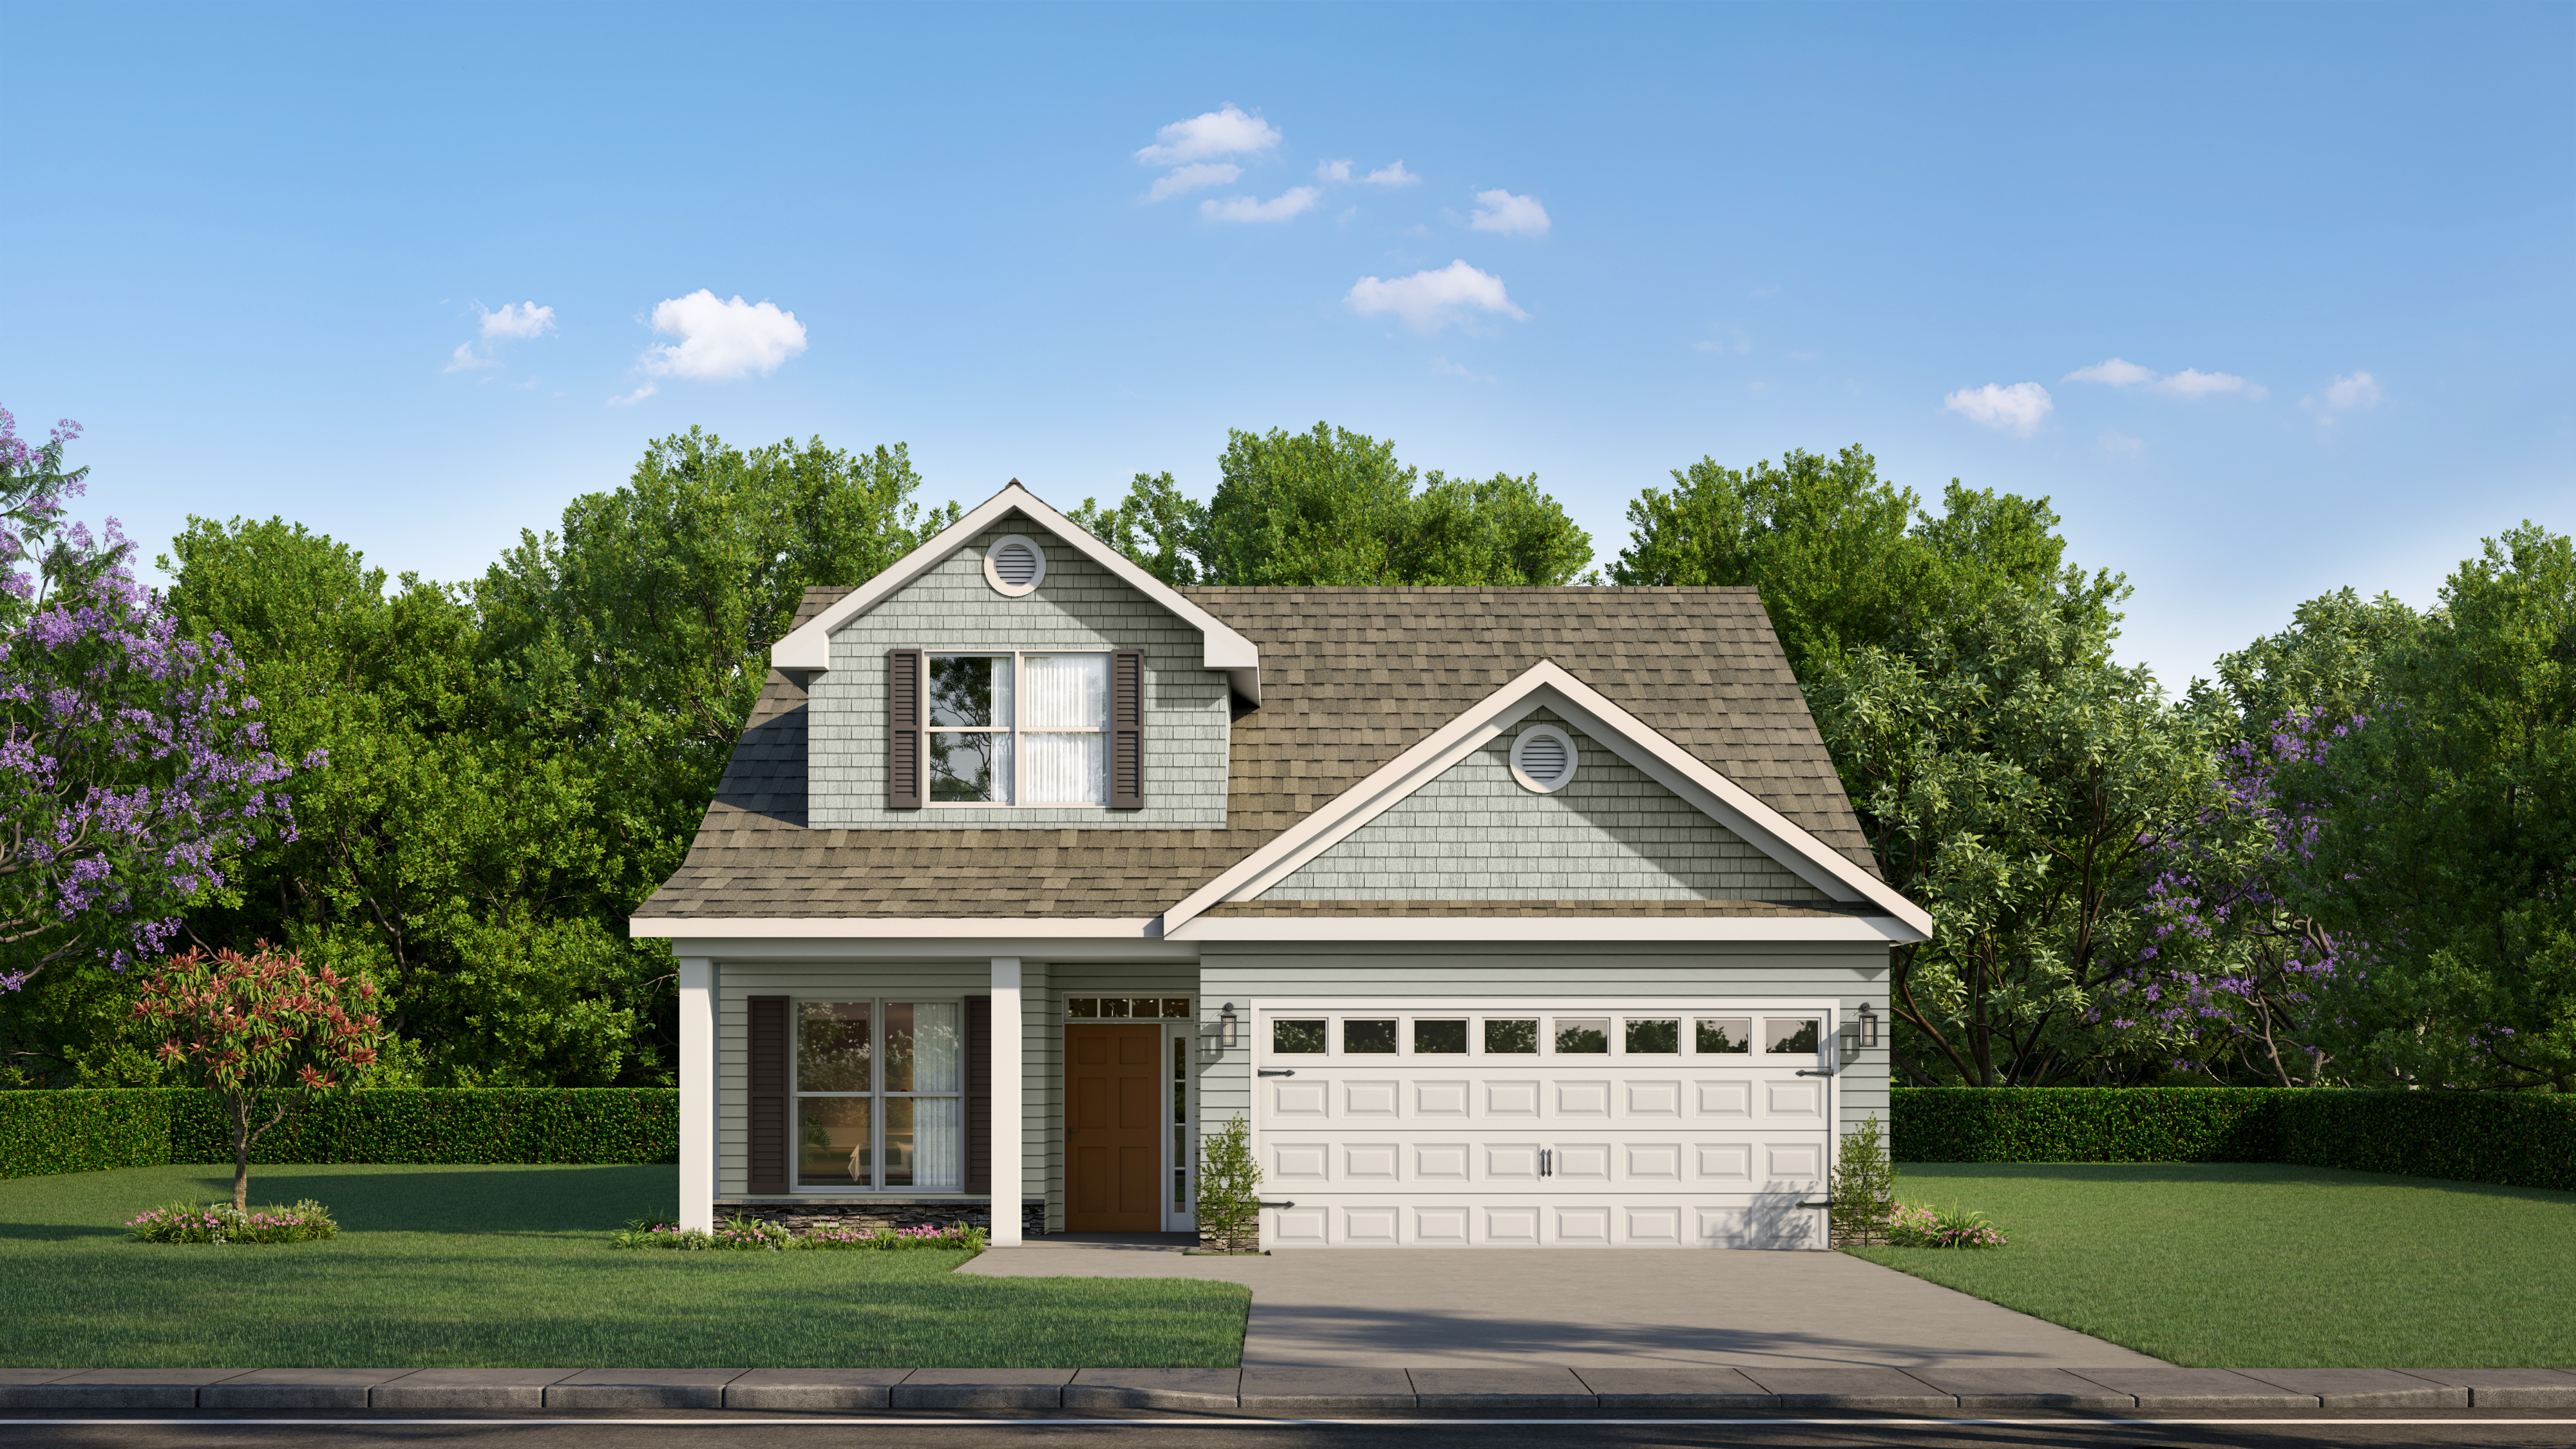
The Oxford 3 Floorplan
The Oxford 3 is a warm and inviting two story design offering 2225 square feet of comfortable living space with a layout that balances openness with well placed private retreats. A covered front porch sets the tone as you enter the flex room at the front of the home, a versatile area that can adapt to changing needs over time. Just beyond, the open floor plan brings together the kitchen, dining area, and greatroom in a seamless flow perfect for gathering, relaxing, and enjoying everyday life.
The kitchen includes a generous island, a walk in pantry, and easy access to the mudroom and double garage. These practical spaces help keep the main living areas organized and efficient. The greatroom features a tray ceiling and fireplace, adding both height and warmth to the central living space. A covered back porch extends the living area outdoors.
The first floor owners suite offers a private retreat tucked away from the activity of the main level. It includes a tray ceiling, a large walk in closet, and a bathroom with a separate tub and shower, and two vanities.
Upstairs, three bedrooms share a centrally positioned bathroom. One of the bedrooms includes its own walk in closet, and all three enjoy easy access to the landing at the top of the stairs, offering a relaxed space that connects the rooms without feeling crowded.
With its inviting layout, generous storage, and flexible living areas, the Oxford 3 supports both comfort and ease every day.
Get In Touch!
The Numbers
- 2225 Sq.Ft. welcoming heated spaces, filled with plenty of room to relax
- 4 generously sized bedrooms, each with ample closet space
- 2.5 beautifully appointed bathrooms, including a spa-like primary bath
Design Online
Make Selections for this floorplan online now.