

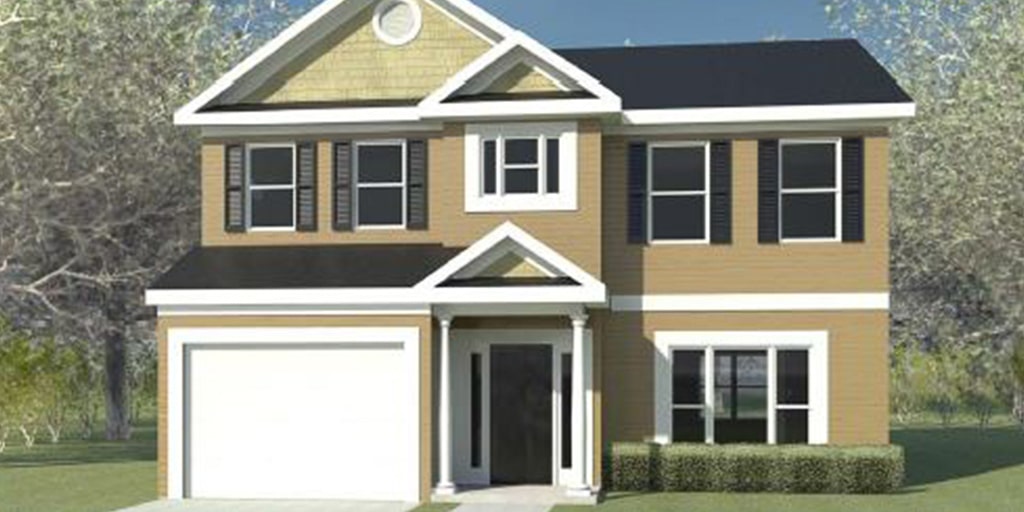
The Pemberton Floorplan
The Pemberton is a thoughtfully designed two story home offering 1,705 square feet of functional and inviting living space. With three bedrooms and two and a half bathrooms, this plan is ideal for those seeking comfort and efficiency.
The foyer welcomes you into the greatroom, a spacious and central gathering area perfect for relaxing or entertaining. The adjacent kitchen features a pantry, ample counter space, and a sink positioned beneath a window, bringing in natural light while offering a pleasant view. The breakfast area, located just off the kitchen, provides a cozy spot for casual meals and connects seamlessly with the living space. A mudroom near the single-car garage adds convenience and organization to the main level.
Upstairs, all three bedrooms are thoughtfully arranged for privacy and comfort, along with a centrally located laundry room for added convenience. The owner’s suite is a serene retreat, highlighted by a vaulted ceiling and a large walk-in closet. The ensuite bathroom features a double vanity and a tub/shower combination, offering both style and practicality.
With its smart layout, practical features, and inviting living spaces, the Pemberton is a perfect choice for those seeking a home that balances functionality and charm.
Get In Touch!
The Numbers
- 1705 Sq.Ft. welcoming heated spaces, filled with plenty of room to relax
- 3 generously sized bedrooms, each with ample closet space
- 2.5 beautifully appointed bathrooms, including a spa-like primary bath
Design Online
Make Selections for this floorplan online now.