

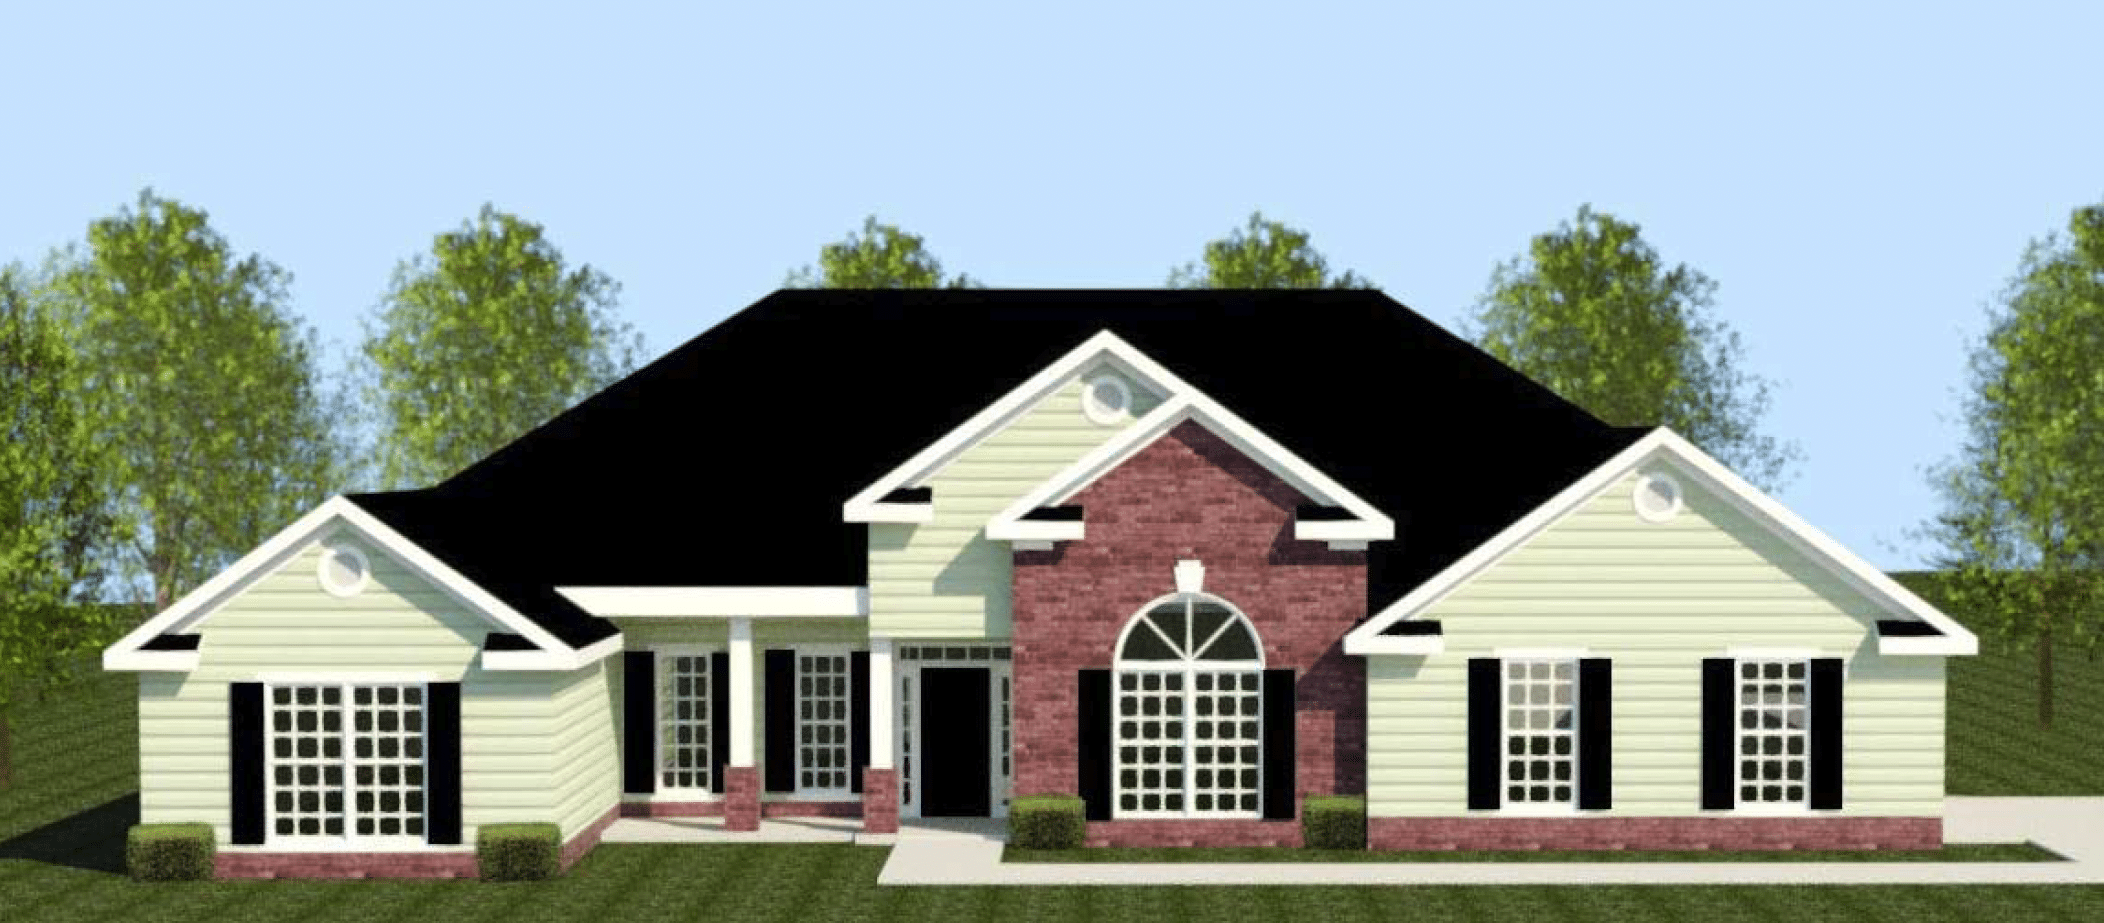
The Richland Manor 15 EL Floorplan
The Richland Manor 15 E.L. is a spacious and thoughtfully designed single story home offering 3,157 square feet of luxurious living space. With four bedrooms, three and a half bathrooms, and Easy Living features, this home combines style, functionality, and long-term convenience.
A welcoming foyer sets the tone, leading to the formal dining room, perfect for hosting special occasions. The vaulted greatroom, complete with a cozy fireplace, provides a central gathering space filled with natural light. The open-concept kitchen features a large island, a pantry, and a breakfast area, creating a seamless flow for everyday living and entertaining. Practical touches include a mudroom, a dedicated power pantry, and a conveniently located laundry room.
The owner’s suite is a serene retreat, highlighted by a tray ceiling and a generously sized walk-in closet. The ensuite bathroom is designed for both luxury and functionality, featuring a double vanity with knee space, a soaking tub, a separate shower, and a private water closet.
The home offers versatility with a bonus room featuring a tray ceiling that shares a Jack and Jill bathroom with Bedroom 2, making it ideal for guests, a home office, or a playroom. Bedrooms 3 and 4 provide additional space for sleeping quarters or hobbies.
The double side-entry garage, front porch, and expansive back porch enhance the home’s appeal, offering abundant opportunities for outdoor living and entertaining. With its elegant design, Easy Living features, and practical layout, the Richland Manor 15 E.L. is the perfect home for those seeking comfort, style, and functionality.
Get In Touch!
What is an Easy Living Home?
The Numbers
- 3157 Sq.Ft. welcoming heated spaces, filled with plenty of room to relax
- 4 generously sized bedrooms, each with ample closet space
- 3.5 beautifully appointed bathrooms, including a spa-like primary bath
Design Online
Make Selections for this floorplan online now.