

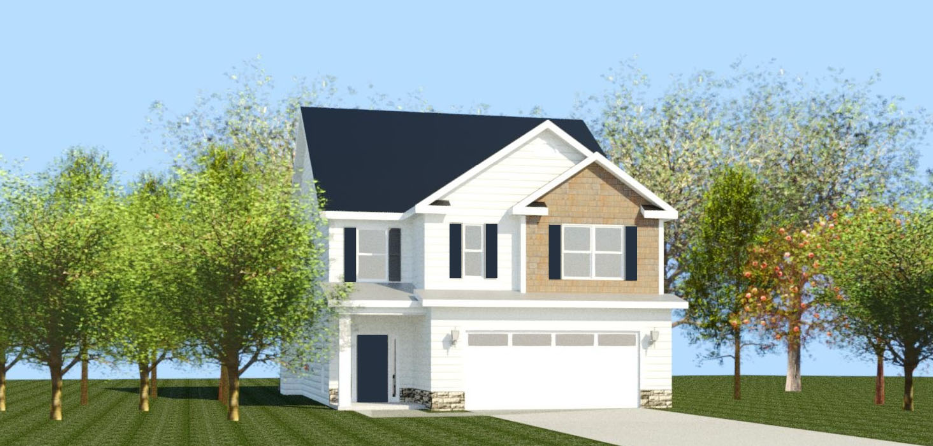
The Riverstone Floorplan
The Riverstone offers 2178 square feet and a smartly balanced two-story design that combines open gathering spaces with well-planned private retreats. Step inside to find an inviting greatroom with a fireplace that anchors the main level and sets a warm, welcoming tone. The open floor plan connects the greatroom to a spacious dining area and an impressive kitchen designed for those who love to cook and entertain. With a large island, abundant counter space, and generous cabinetry, this kitchen is truly the heart of the home. A nearby half bath and easy access to the double garage add convenence to daily living. Upstairs, all four bedrooms are thoughtfully arranged to keep the sleeping spaces quiet and private. The owner’s suite is a highlight, featuring a tray ceiling, separate tub and shower, water closet, and a large walk-in closet with plenty of room to organize and unwind. The laundry room is also located upstairs for practical ease, minimizing trips between floors. Bedroom two includes its own large walk-in closet, while the remaining bedrooms share a well-appointed hall bath. A small covered back porch extends the living space outdoors—perfect for a quiet morning coffee or an evening winddown. With its open flow, comfortable layout, and upstairs convenience, the Riverstone brings together efficiency, charm, and style in one timeless design.
Get In Touch!
The Numbers
- 2178 Sq.Ft. welcoming heated spaces, filled with plenty of room to relax
- 4 generously sized bedrooms, each with ample closet space
- 2.5 beautifully appointed bathrooms, including a spa-like primary bath
Design Online
Make Selections for this floorplan online now.