

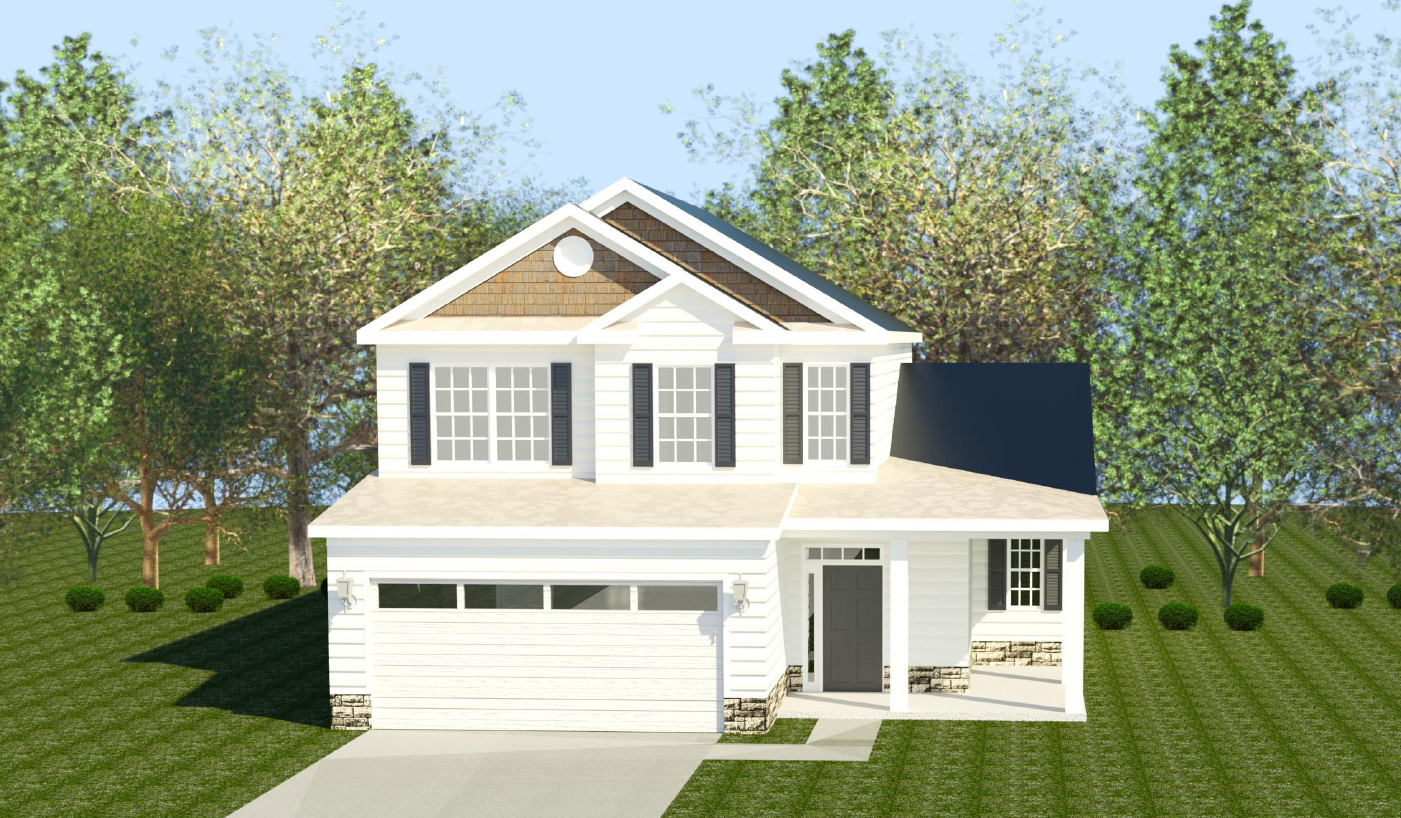
The Riverton 4 Floorplan
The Riverton 4 offers a perfect balance of style and functionality across 2,235 square feet. This two-story home welcomes you with a covered front porch and a cozy foyer that opens to an inviting main level designed for modern living. The open kitchen, breakfast area, and greatroom flow effortlessly together, creating a comfortable and connected space anchored by generous windows and warm natural light.
The kitchen features an island, double pantry closets, and easy access to the power pantry—a versatile area located off the garage that includes a small mudbench for added convenience. A nearby half bath serves guests, while a private bedroom with a walk-in closet and full bath provides flexibility for guests, multigenerational living, or a quiet home office.
Upstairs, three spacious bedrooms and the laundry room are thoughtfully arranged for comfort and efficiency. The owner’s suite is a true retreat, featuring a tray ceiling, expansive walk-in closet, double vanity, soaking tub, and separate shower. A large walk-in linen closet adds valuable storage, while secondary bedrooms share a full bath with easy access to the laundry area.
With covered front and back porches and a double garage, the Riverton 4 blends timeless curb appeal with everyday practicality. Its open layout, flexible bedroom arrangement, and abundant storage make it an exceptional choice for those who value both beauty and function.
Get In Touch!
The Numbers
- 2235 Sq.Ft. welcoming heated spaces, filled with plenty of room to relax
- 4 generously sized bedrooms, each with ample closet space
- 3.5 beautifully appointed bathrooms, including a spa-like primary bath
Design Online
Make Selections for this floorplan online now.