

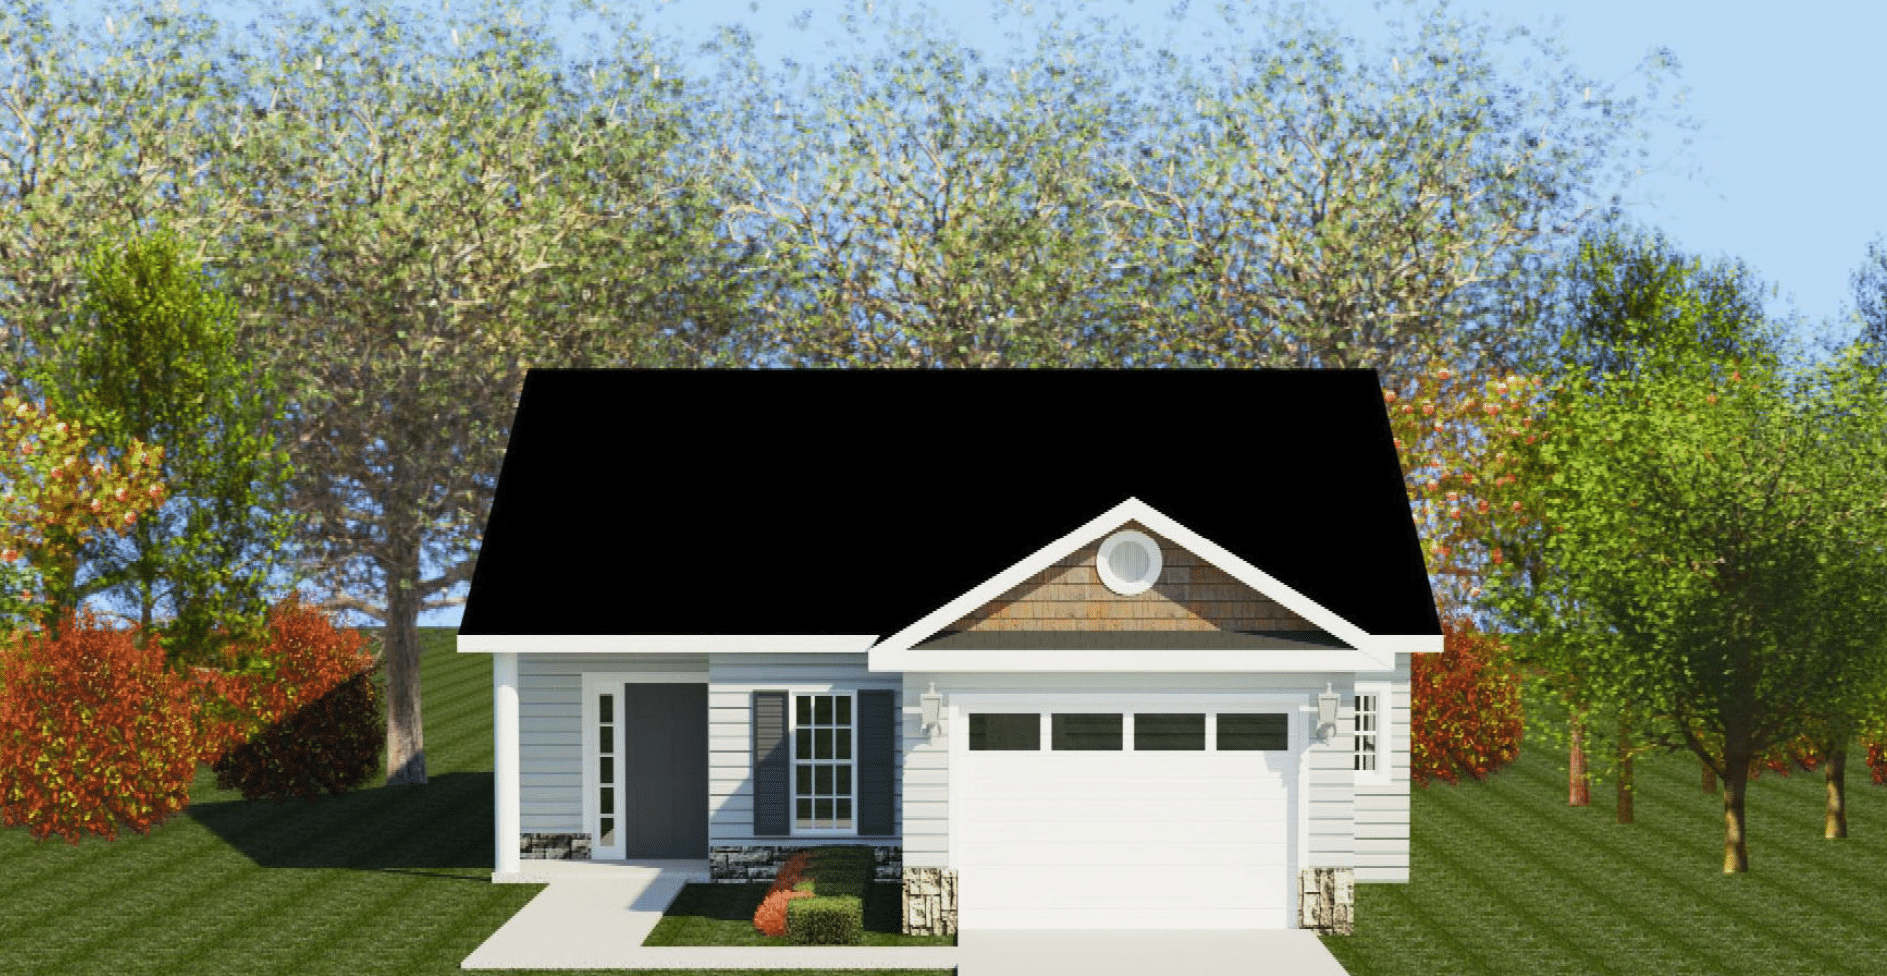
The Thornhill Floorplan
The Thornhill offers 1,426 square feet of efficient and inviting living space, making it an excellent choice for those seeking comfort and practicality. This three-bedroom, two-bathroom ranch home features a single garage and a thoughtfully designed layout that maximizes every square foot.
Step into the welcoming foyer, which flows into the spacious greatroom. A vaulted ceiling enhances the sense of openness, while a convenient pass-through from the kitchen to the greatroom allows for seamless entertaining and connection. The kitchen offers a functional workspace with a pantry for added storage, ensuring everything you need is within reach.
A mudroom and nearby laundry room add practicality, keeping daily essentials organized and easily accessible. The owner's suite provides a peaceful retreat, featuring a tray ceiling for added elegance. The private bathroom includes double vanities, a walk-in shower, a linen closet, and a generously sized walk-in closet, delivering both comfort and convenience.
The additional two bedrooms are well-suited for residents, guests, or a home office, offering versatility to meet your needs. With its smart layout, modern design touches, and efficient use of space, the Thornhill is a perfect home for those seeking style and function in an inviting package.
Get In Touch!
The Numbers
- 1426 Sq.Ft. welcoming heated spaces, filled with plenty of room to relax
- 3 generously sized bedrooms, each with ample closet space
- 2 beautifully appointed bathrooms, including a spa-like primary bath
Design Online
Make Selections for this floorplan online now.