

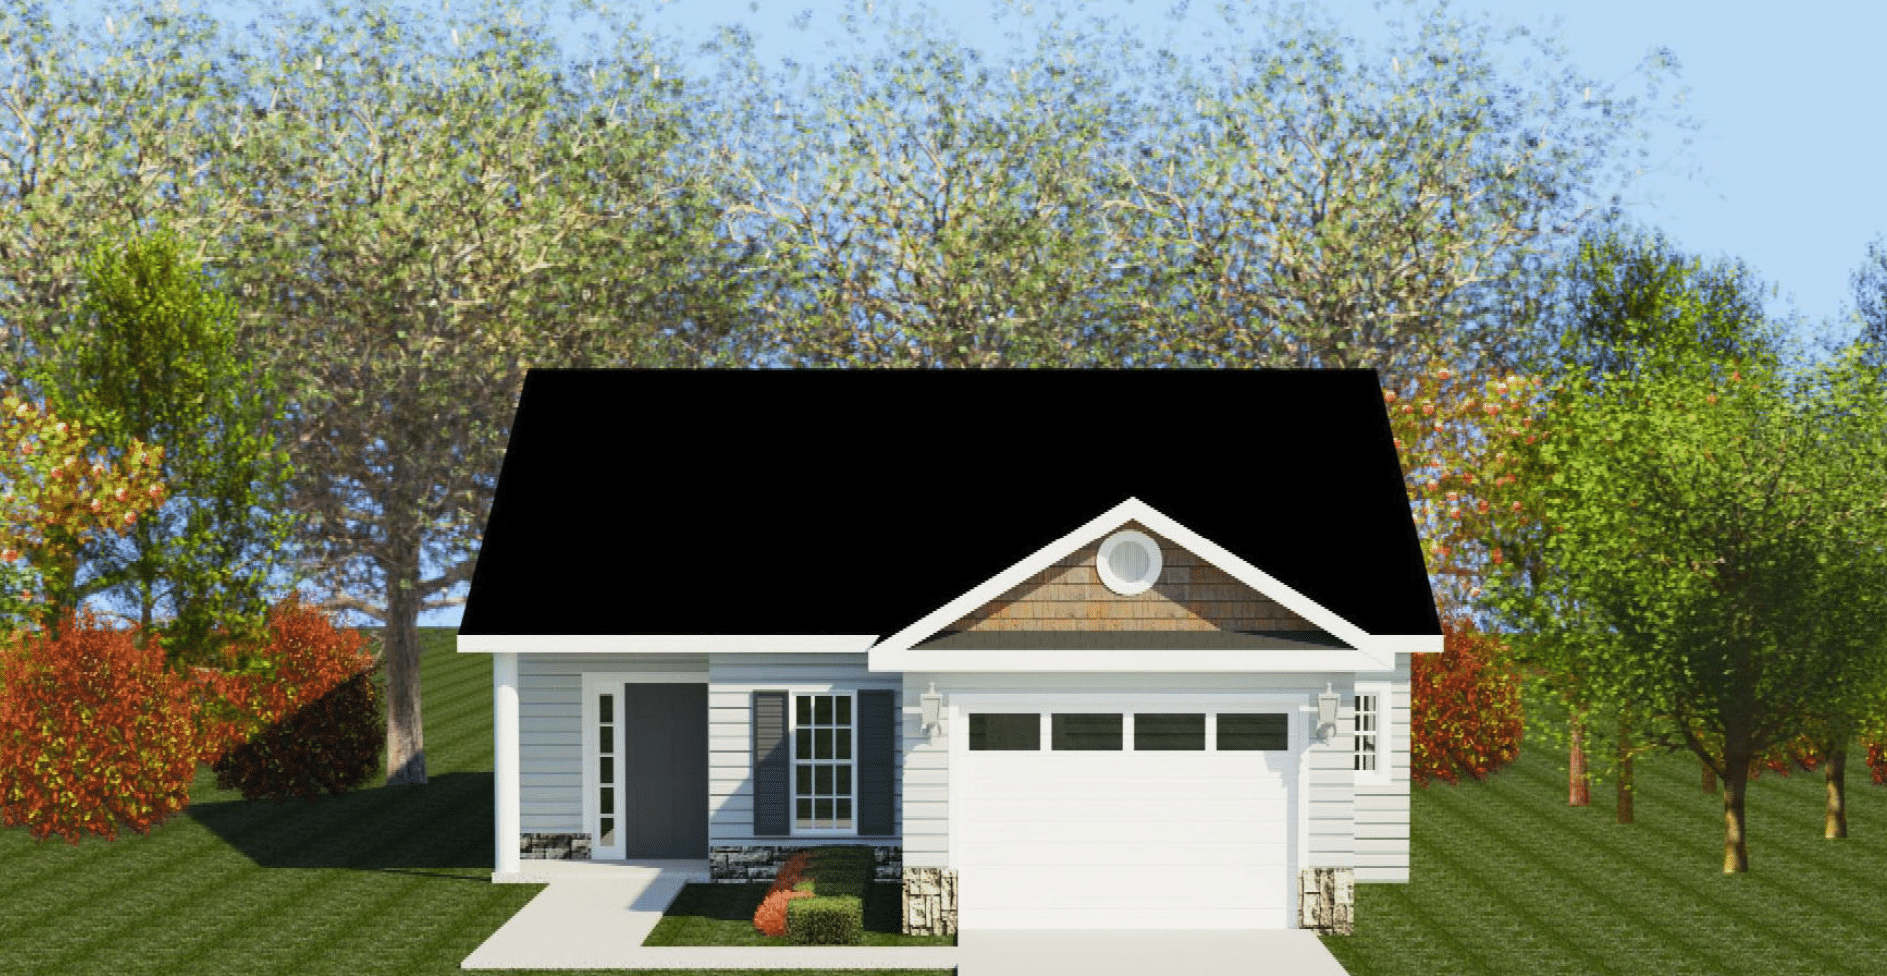
The Thornhill 6 Floorplan
The Thornhill 6 offers 1,501 square feet of smartly designed living space, perfectly balancing comfort and functionality. This three-bedroom, two-bathroom home features a double garage along with front and back porches, providing inviting spaces to relax outdoors.
Step inside through the foyer to find a welcoming greatroom, ideal for quiet time or entertaining guests. The kitchen, with its vaulted ceiling, features a pass-through to the greatroom, ensuring an open and connected feel throughout the main living areas. A pantry and a breakfast area add practicality and charm, making this kitchen both efficient and enjoyable to use.
The mudroom and nearby laundry room add everyday convenience, keeping the home organized and functional. The owner’s suite serves as a private retreat, highlighted by a tray ceiling for added elegance. The owner’s bathroom includes a walk-in shower, a linen closet, and a thoughtfully designed layout that combines style with utility.
The additional two bedrooms provide flexibility, whether used for household members, guests, or a home office. With its efficient layout and inviting details, the Thornhill 6 is a versatile and comfortable home, perfect for modern living.
Get In Touch!
The Numbers
- 1501 Sq.Ft. welcoming heated spaces, filled with plenty of room to relax
- 3 generously sized bedrooms, each with ample closet space
- 2 beautifully appointed bathrooms, including a spa-like primary bath
Design Online
Make Selections for this floorplan online now.