

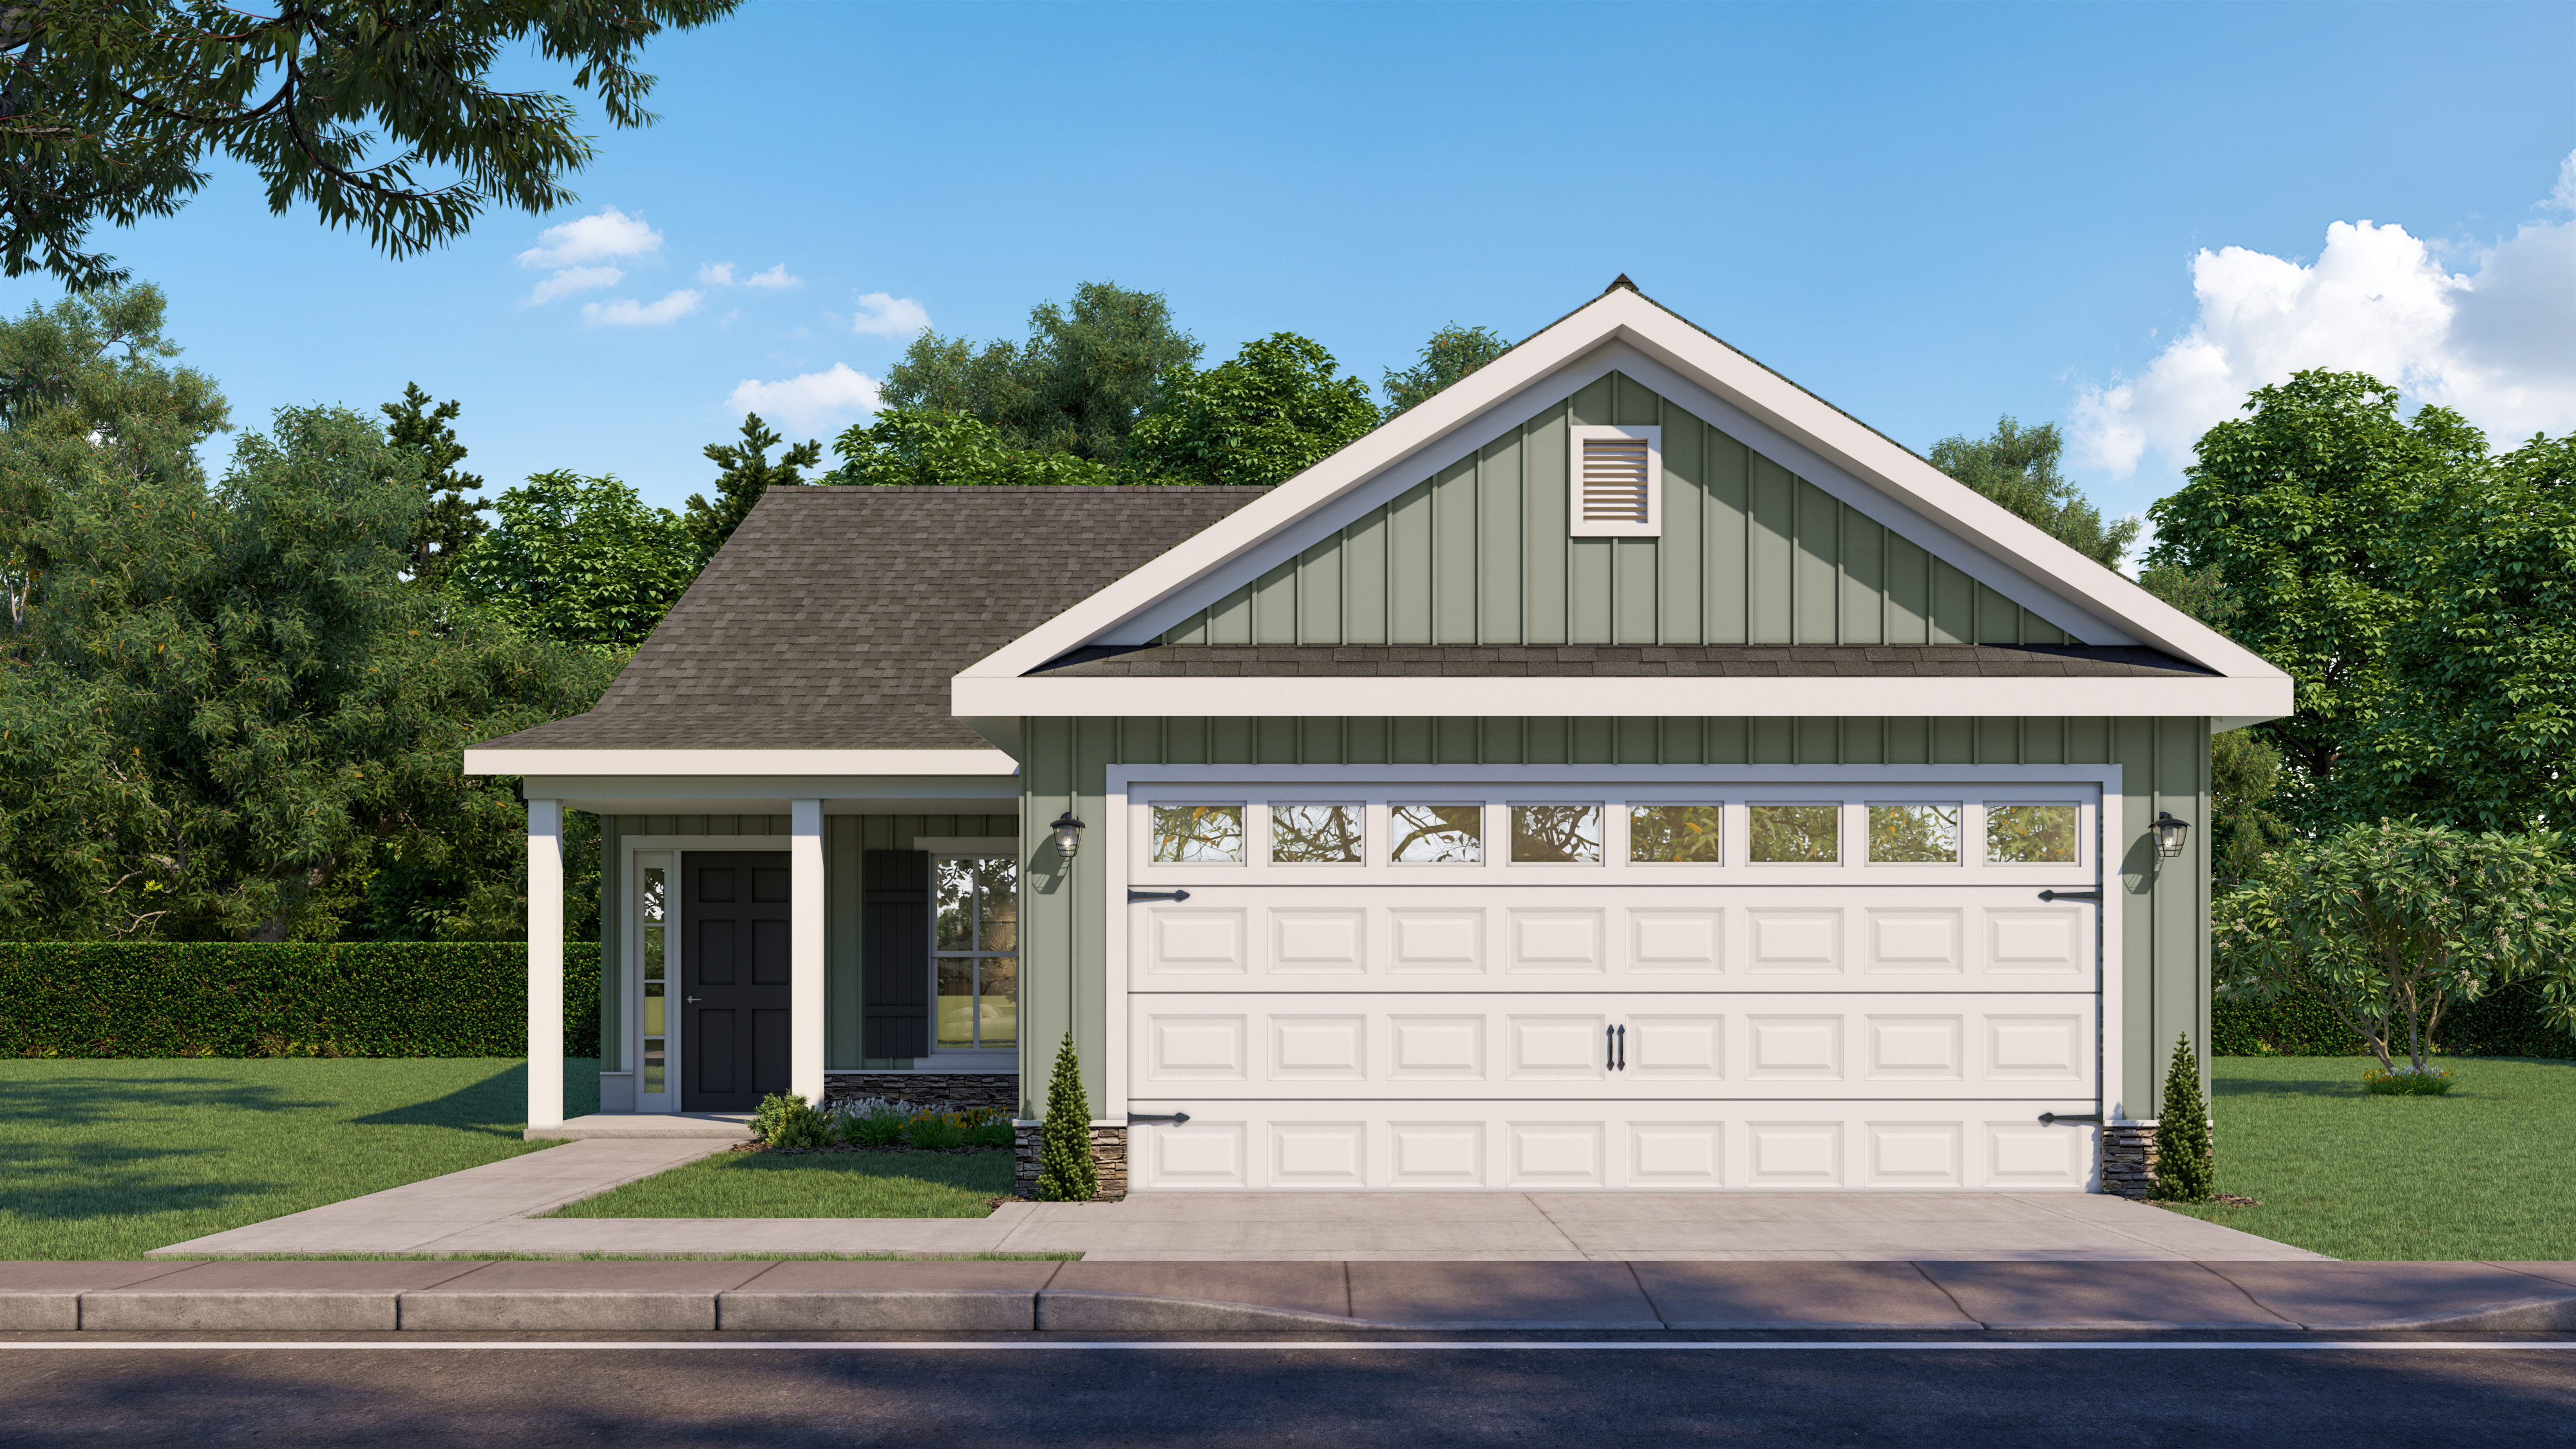
The Thornhill 7 Floorplan
The Thornhill 7 is a charming single-story home with 1,717 square feet, designed for both comfort and efficiency. A covered front porch welcomes guests, while a covered back porch provides a perfect space for outdoor relaxation. Inside, the open floor plan creates a natural flow between the main living spaces, with the greatroom leading seamlessly into the kitchen, which features a large island and pantry for ample storage and prep space.
The owner’s suite is a private retreat with a tray ceiling, a walk-in closet off the bath, and a spacious ensuite featuring a double vanity, separate tub and shower, and a private water closet. Two additional bedrooms and a second full bath offer comfortable accommodations for guests or additional living space.
A mud bench near the double garage adds convenience, providing a designated spot for everyday essentials. With its well-designed layout, thoughtful storage solutions, and inviting living spaces, the Thornhill 7 offers a blend of practicality and warmth in a compact, livable design.
Get In Touch!
The Numbers
- 1717 Sq.Ft. welcoming heated spaces, filled with plenty of room to relax
- 3 generously sized bedrooms, each with ample closet space
- 2 beautifully appointed bathrooms, including a spa-like primary bath
Design Online
Make Selections for this floorplan online now.