

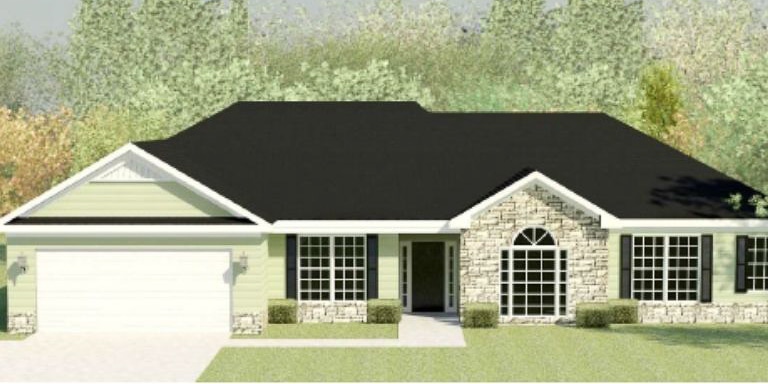
The Waverly 3 Floorplan
The Waverly 3 is a lovely modern ranch-style home offering 2,038 square feet of comfortable and functional living space. With four bedrooms and two-and-a-half bathrooms, this plan includes a double garage, making it ideal for those seeking convenience and style.
A welcoming foyer greets you, leading to a formal dining room perfect for hosting special occasions. The study provides a quiet and flexible space, suitable for working from home or pursuing hobbies. The vaulted greatroom with a fireplace serves as the heart of the home, creating a warm and inviting atmosphere for relaxation or entertaining.
The kitchen is designed with both functionality and charm, featuring a breakfast bar, a pantry, and an adjoining breakfast area filled with natural light. The nearby laundry room adds convenience to daily routines. Bedroom four offers additional privacy and includes its own walk-in closet, making it a versatile space for guests or residents.
The owner’s suite is a private retreat, highlighted by a tray ceiling and a spacious walk-in closet. The owner’s bathroom includes double vanities, a separate tub and shower, and a linen closet, blending luxury with practicality.
With its open layout, thoughtful details, and modern design, the Waverly 3 offers a balance of elegance and comfort, making it a wonderful home for a variety of lifestyles.
Get In Touch!
The Numbers
- 2038 Sq.Ft. welcoming heated spaces, filled with plenty of room to relax
- 4 generously sized bedrooms, each with ample closet space
- 2.5 beautifully appointed bathrooms, including a spa-like primary bath