

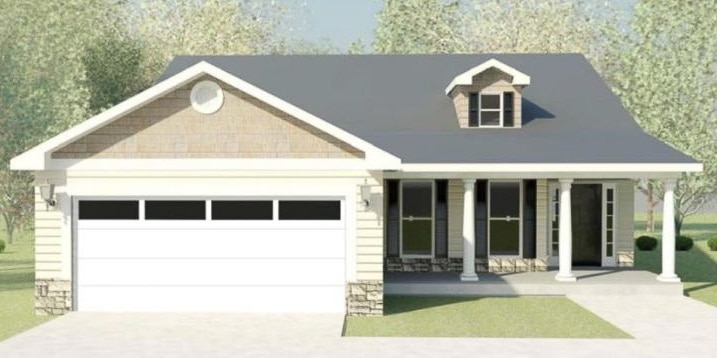
The Wynstone 3 Floorplan
The Wynstone 3B is an inviting ranch-style home with brick accent, offering 2,008 square feet of functional and stylish living space. With four bedrooms and two bathrooms, this plan features a double garage and inviting front and back porches, perfect for enjoying the outdoors or entertaining guests.
Step into the welcoming foyer, which flows into the spacious greatroom. Highlighted by a cozy fireplace, the greatroom provides a warm and inviting space for relaxing or hosting gatherings. Adjacent is the vaulted kitchen, designed for both practicality and charm. It includes a central island, a walk-in pantry for ample storage, and a nearby power pantry for added convenience. The open layout enhances connectivity, making everyday living seamless and enjoyable.
The owner’s suite is a private retreat, showcasing a vaulted ceiling and a vaulted bathroom for added elegance. The owner’s bath features double vanities, a separate tub and shower, a linen closet, and a generously sized walk-in closet, combining luxury and functionality.
The additional three bedrooms offer flexibility for private spaces, guests, or even a home office. A well-placed laundry room adds convenience, ensuring household chores are a breeze. With its efficient layout, modern touches, and inviting design, the Wynstone 3B is perfect for those seeking comfort and practicality in a single-level home.
Get In Touch!
The Numbers
- 2008 Sq.Ft. welcoming heated spaces, filled with plenty of room to relax
- 4 generously sized bedrooms, each with ample closet space
- 2 beautifully appointed bathrooms, including a spa-like primary bath
Design Online
Make Selections for this floorplan online now.