

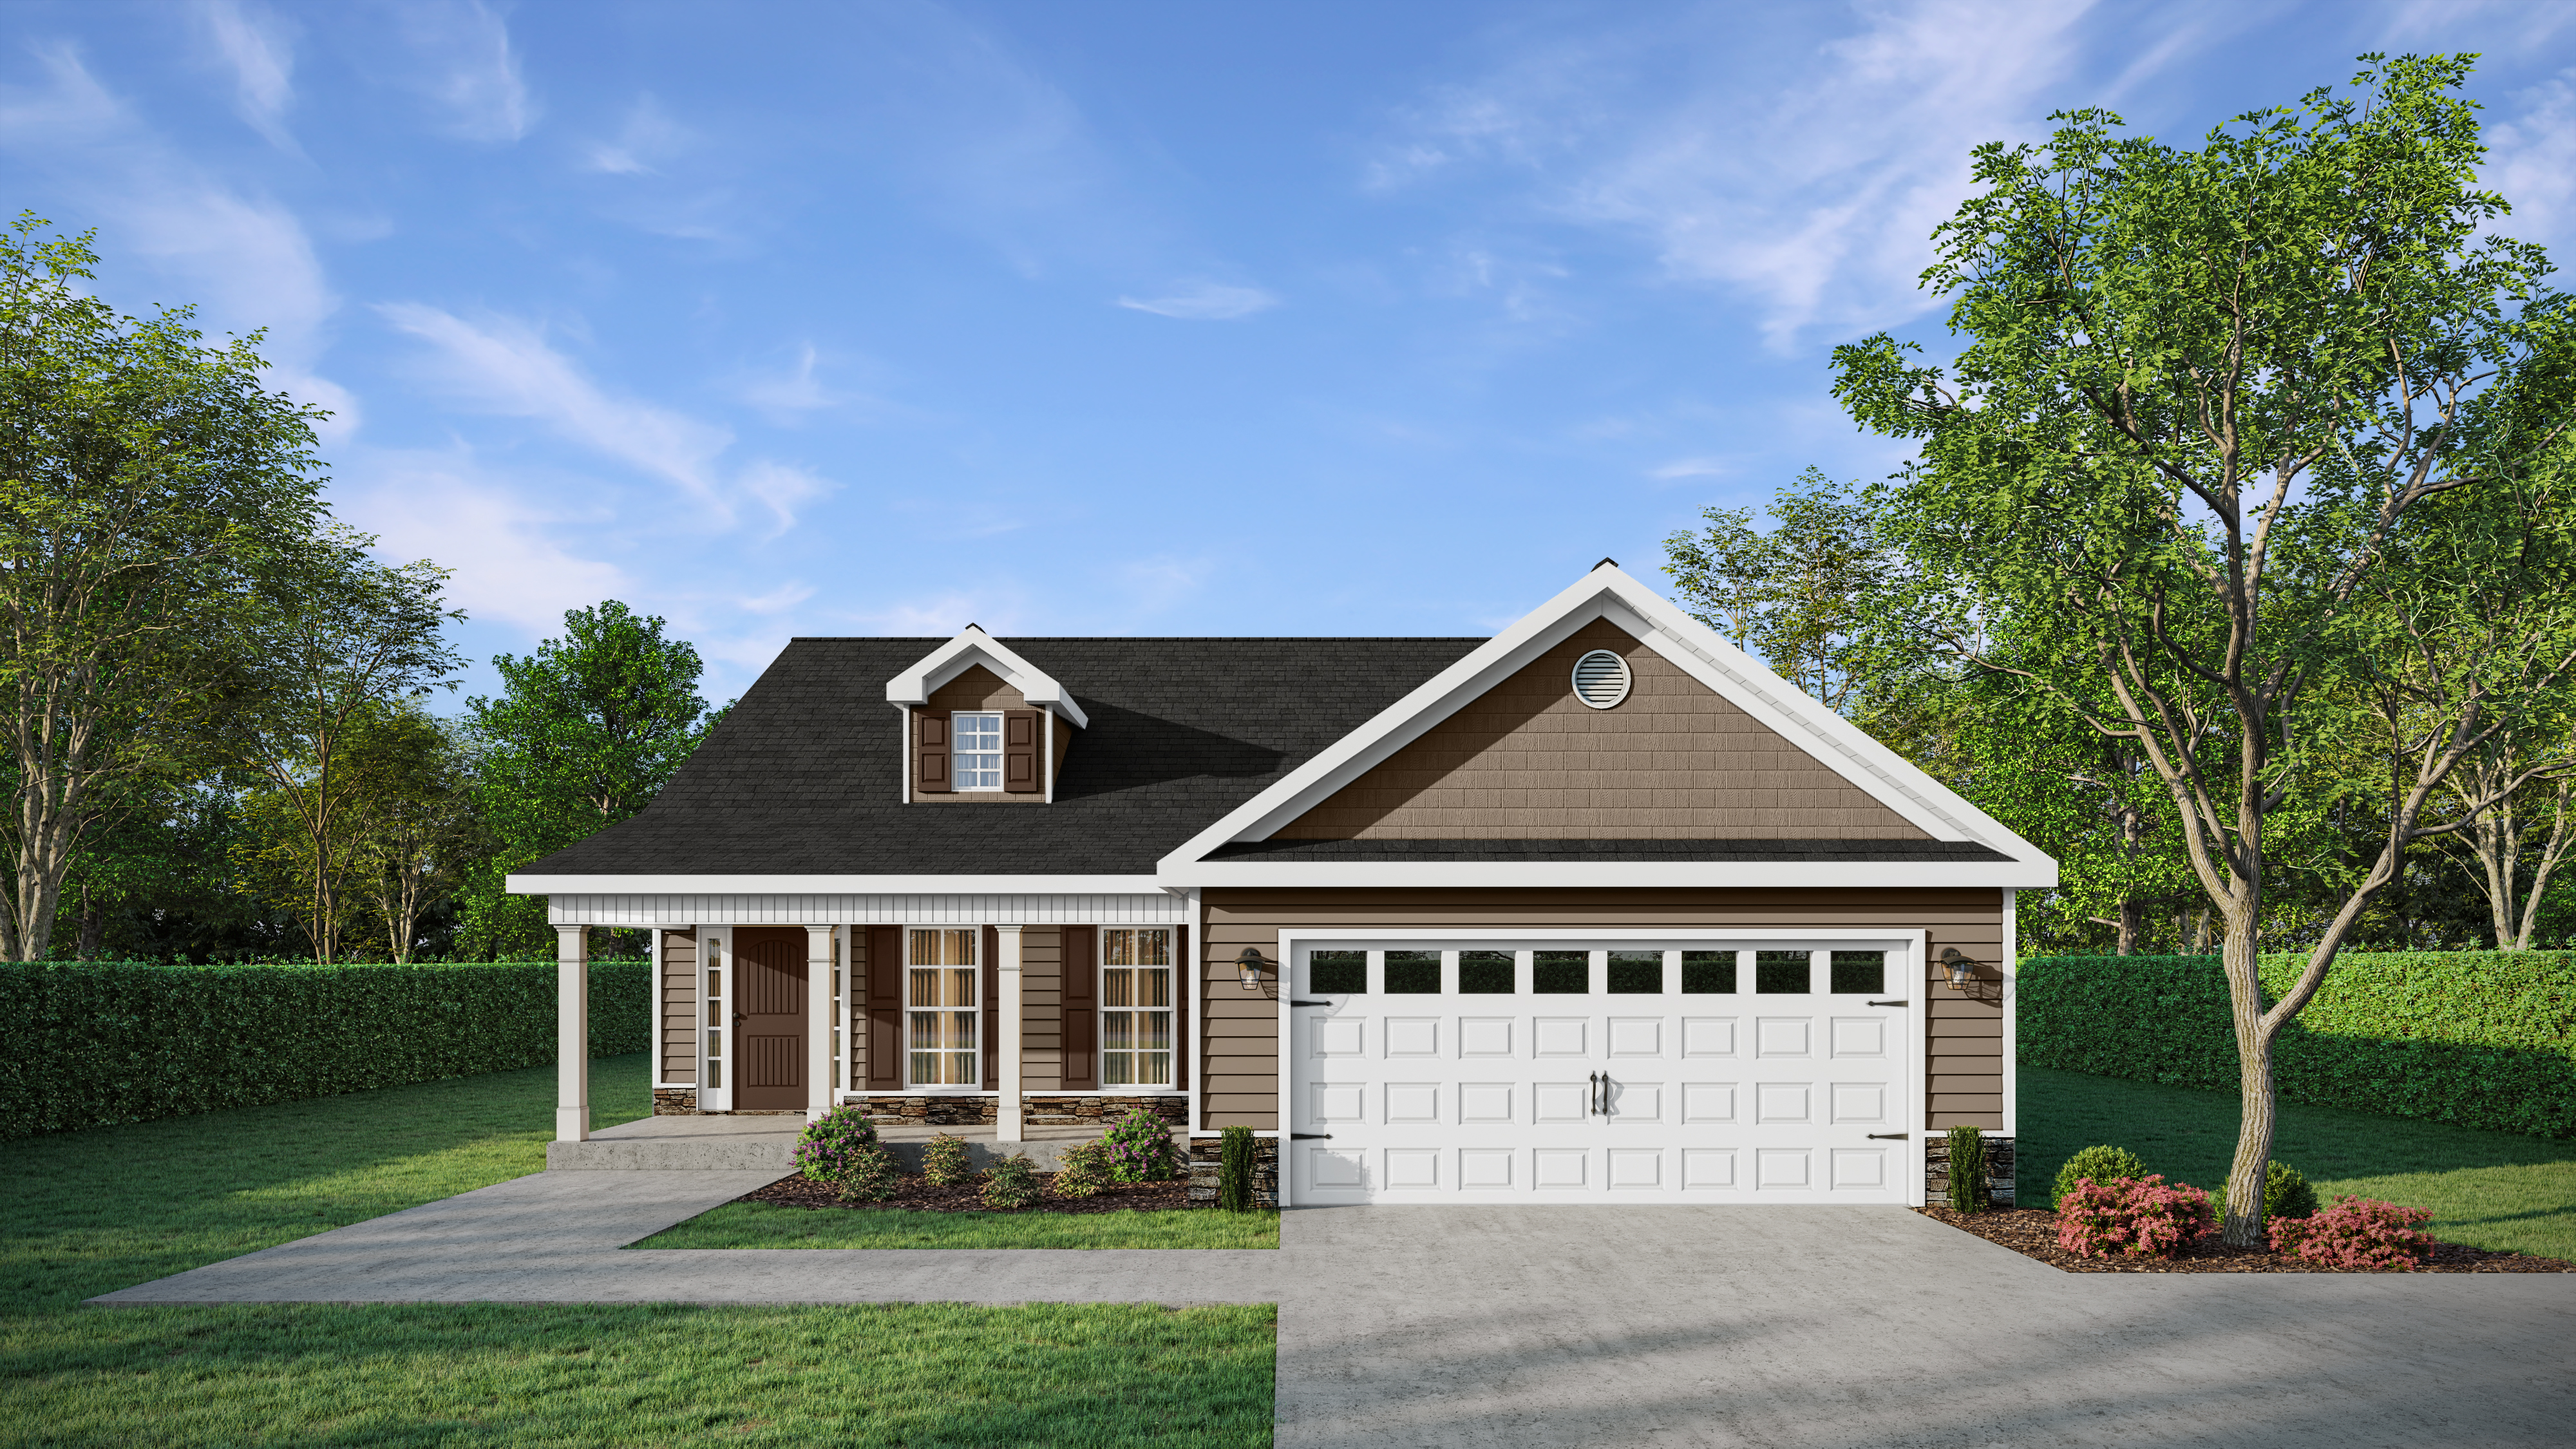
The Wynstone 5 EL Floorplan
The Wynstone 5 E.L. is a beautiful ranch-style home featuring 2,046 square feet of comfortable and accessible living space. With four bedrooms and two bathrooms, this plan offers Easy Living features that enhance convenience and mobility, making it ideal for homeowners at any stage of life. A double garage and inviting front and back porches complete this versatile home.
The foyer welcomes you into the heart of the home, where the greatroom, highlighted by a cozy fireplace, creates a warm and inviting space for gathering. The vaulted kitchen is both functional and elegant, with a central island, a walk-in pantry, and a nearby power pantry for extra storage. The open layout enhances connectivity between living spaces, making it perfect for entertaining or everyday living.
The owner’s suite is a private retreat, featuring a tray ceiling and a vaulted bathroom. The owner’s bath includes double vanities, a separate tub and shower, a linen closet, and a spacious walk-in closet. Wider doorways and other Easy Living elements ensure the home is as functional as it is stylish.
Three additional bedrooms provide flexibility for private spaces, guests, or a home office. A conveniently located laundry room adds to the ease of daily living. With its inviting layout, modern design, and accessibility features, the Wynstone 5 E.L. offers a perfect blend of practicality and comfort for today’s homeowners.
Get In Touch!
What is an Easy Living Home?
The Numbers
- 2046 Sq.Ft. welcoming heated spaces, filled with plenty of room to relax
- 4 generously sized bedrooms, each with ample closet space
- 2 beautifully appointed bathrooms, including a spa-like primary bath
Design Online
Make Selections for this floorplan online now.